Welcome Home To This Well-maintained 3-bedroom, 1.5-bath Ranch Nestled On A Quiet Dead-end Street Adjoining The Greenwich Reservoir. Offering The Ease Of One-floor Living, This Home Features An Updated Kitchen And Bathrooms, Newer Windows, Updated Appliances, And A Charming Sliding Barn Door That Adds Character To The Interior. An Attached Garage Provides Everyday Convenience And Additional Storage. Step Outside To The Spacious Back Deck, Perfect For Relaxing, Entertaining, Or Enjoying The Peaceful Setting, While The Storage Shed Offers Even More Room For Lawn Equipment And Outdoor Essentials. Enjoy The Convenience Of Being Just A Short Walk From Greenwich Reservoir Park, Where You'll Find A Playground, Ball Fields, A Scenic Walking Path Around The Reservoir, And Other Recreational Amenities. This Move-in-ready Home Combines Comfort, Thoughtful Updates, And An Unbeatable Location Don't Miss This Opportunity!
For sale
$219,500
28 Elmwood Dr, Greenwich, OH 44837
3beds
1,184sqft
Single Family Residence
Built in 1959
0.49 Acres Lot
$215,400 Zestimate®
$185/sqft
$-- HOA
What's special
Attached garageStorage shedSpacious back deckUpdated appliancesUpdated kitchenCharming sliding barn doorNewer windows
- 31 days |
- 590 |
- 32 |
Zillow last checked:
Listing updated:
Listed by:
Frank Van Dresser, Jr. 419-379-1208 fvdteam@gmail.com,
RE/MAX Quality Realty - Norwal
Source: Firelands MLS,MLS#: 20262836Originating MLS: Firelands MLS
Facts & features
Interior
Bedrooms & bathrooms
- Bedrooms: 3
- Bathrooms: 2
- Full bathrooms: 1
- 1/2 bathrooms: 1
Primary bedroom
- Level: Main
- Area: 162.5
- Dimensions: 13 x 12.5
Bedroom 2
- Level: Main
- Area: 126.5
- Dimensions: 11.5 x 11
Bedroom 3
- Level: Main
- Area: 110
- Dimensions: 11 x 10
Bedroom 4
- Area: 0
- Dimensions: 0 x 0
Bedroom 5
- Area: 0
- Dimensions: 0 x 0
Bathroom
- Level: Main
Bathroom 3
- Level: Main
Dining room
- Features: Formal
- Level: Main
- Area: 120
- Dimensions: 12 x 10
Family room
- Area: 0
- Dimensions: 0 x 0
Kitchen
- Level: Main
- Area: 108
- Dimensions: 12 x 9
Living room
- Level: Main
- Area: 252
- Dimensions: 18 x 14
Heating
- Gas, Forced Air
Cooling
- Central Air
Appliances
- Included: Dishwasher, Dryer, Microwave, Range, Refrigerator, Washer
- Laundry: Laundry Room
Features
- Has basement: No
Interior area
- Total structure area: 1,184
- Total interior livable area: 1,184 sqft
Property
Parking
- Total spaces: 1
- Parking features: Attached
- Attached garage spaces: 1
Features
- Levels: One
- Stories: 1
Lot
- Size: 0.49 Acres
Details
- Parcel number: 16044B010350000
Construction
Type & style
- Home type: SingleFamily
- Property subtype: Single Family Residence
Materials
- Aluminum, Vinyl Siding
- Foundation: Slab
- Roof: Metal
Condition
- Year built: 1959
Utilities & green energy
- Electric: ON
- Sewer: Septic Tank
- Water: Public
Community & HOA
Community
- Subdivision: Clearview
Location
- Region: Greenwich
Financial & listing details
- Price per square foot: $185/sqft
- Tax assessed value: $117,730
- Annual tax amount: $2,027
- Price range: $219.5K - $219.5K
- Date on market: 7/22/2026
- Date available: 01/01/1800
Estimated market value
$215,400
$205,000 - $226,000
$1,347/mo
Price history
| Date | Event | Price |
|---|---|---|
| 7/22/2026 | Listed for sale | $219,500+2.1%$185/sqft |
Source: Firelands MLS #20262836 Report a problem | ||
| 2/27/2026 | Listing removed | $215,000$182/sqft |
Source:  MLS Now #5184057 Report a problem MLS Now #5184057 Report a problem | ||
| 2/11/2026 | Contingent | $215,000$182/sqft |
Source: Firelands MLS #20260275 Report a problem | ||
| 1/29/2026 | Price change | $215,000-2.3%$182/sqft |
Source: Firelands MLS #20260275 Report a problem | ||
| 9/10/2024 | Pending sale | $220,000+6.3%$186/sqft |
Source: Ashland BOR #228822 Report a problem | ||
| 9/6/2024 | Sold | $207,000-5.9%$175/sqft |
Source: MLS Now #5054990 Report a problem | ||
| 7/31/2024 | Contingent | $220,000$186/sqft |
Source: Firelands MLS #20242782 Report a problem | ||
| 7/18/2024 | Listed for sale | $220,000-2.2%$186/sqft |
Source: MLS Now #5054990 Report a problem | ||
| 7/2/2024 | Listing removed | $225,000$190/sqft |
Source:  MAR #9061032 Report a problem MAR #9061032 Report a problem | ||
| 6/25/2024 | Price change | $225,000-2.1%$190/sqft |
Source: Firelands MLS #20242178 Report a problem | ||
| 6/19/2024 | Listed for sale | $229,900+67.8%$194/sqft |
Source: Firelands MLS #20242178 Report a problem | ||
| 12/2/2022 | Sold | $137,000+77.9%$116/sqft |
Source: Public Record Report a problem | ||
| 3/24/2021 | Listing removed | -- |
Source: Owner Report a problem | ||
| 3/16/2010 | Listing removed | $77,000$65/sqft |
Source: Owner Report a problem | ||
| 12/7/2009 | Price change | $77,000-3.8%$65/sqft |
Source: Owner Report a problem | ||
| 8/11/2009 | Price change | $80,000-2.4%$68/sqft |
Source: Owner Report a problem | ||
| 7/20/2009 | Listed for sale | $82,000-0.9%$69/sqft |
Source: Owner Report a problem | ||
| 5/4/2009 | Listing removed | $82,750$70/sqft |
Source: Owner Report a problem | ||
| 4/15/2009 | Price change | $82,750-2.4%$70/sqft |
Source: Owner Report a problem | ||
| 3/3/2009 | Price change | $84,750-0.3%$72/sqft |
Source: Owner Report a problem | ||
| 10/10/2008 | Price change | $85,000-4.5%$72/sqft |
Source: Owner Report a problem | ||
| 8/21/2008 | Price change | $89,000+0.6%$75/sqft |
Source: Owner Report a problem | ||
| 8/12/2008 | Price change | $88,500-0.6%$75/sqft |
Source: Owner Report a problem | ||
| 6/12/2008 | Listed for sale | $89,000$75/sqft |
Source: Owner Report a problem | ||
Public tax history
| Year | Property taxes | Tax assessment |
|---|---|---|
| 2024 | $1,733 +37.6% | $41,200 +50.3% |
| 2023 | $1,259 +15.5% | $27,420 +7% |
| 2022 | $1,090 +6.2% | $25,630 |
| 2021 | $1,026 +15.6% | $25,630 +9.4% |
| 2020 | $888 -5.8% | $23,420 |
| 2019 | $943 +2% | $23,420 |
| 2018 | $924 | $23,420 +8.6% |
| 2017 | $924 +11.1% | $21,570 |
| 2016 | $832 +1.9% | $21,570 |
| 2015 | $816 | $21,570 |
| 2014 | $816 +4.2% | $21,570 |
| 2013 | $783 | $21,570 |
| 2012 | -- | $21,570 +3.7% |
| 2011 | -- | $20,800 -1.7% |
| 2010 | -- | $21,150 |
| 2009 | -- | $21,150 |
| 2008 | -- | $21,150 |
| 2007 | -- | $21,150 +0% |
| 2006 | $1,295 +17.2% | $21,140 +15.7% |
| 2005 | $1,105 | $18,270 |
| 2004 | -- | $18,270 |
| 2003 | $1,103 +5.3% | $18,270 +5.5% |
| 2002 | $1,048 | $17,325 0% |
| 2001 | -- | $17,330 |
Find assessor info on the county website
Monthly payment
Est. payment
Payment breakdown
Explore the cost of this home by adjusting the details. Changes won't be saved.Climate risks
Neighborhood: 44837
Nearby schools
GreatSchools rating
- 6/10South Central Elementary SchoolGrades: PK-5Distance: 1.9 mi
- 6/10South Central Junior High SchoolGrades: 6-8Distance: 1.9 mi
- 7/10South Central High SchoolGrades: 9-12Distance: 1.7 mi
Schools provided by the listing agent
- District: South Central
Source: Firelands MLS. This data may not be complete. We recommend contacting the local school district to confirm school assignments for this home.
- $233,1003 bd2 ba1.4k sqft26 Elmwood Dr, Greenwich, OH 44837Off Market

- $3,650-- bd-- ba-- sqft26 Elmwood Dr, Greenwich, OH 44837Off Market
- $6,920-- bd-- ba-- sqft29 Elmwood Dr, Greenwich, OH 44837Off Market
- $13,770-- bd-- ba-- sqft12 Elmwood Dr, Greenwich, OH 44837Off Market
- $3,500-- bd-- ba-- sqft12 Elmwood Dr, Greenwich, OH 44837Off Market
- $3,880-- bd-- ba-- sqft10 Beachwood Dr, Greenwich, OH 44837Off Market
- $299,0004 bd3 ba1.7k sqft32 Elmwood Dr, Greenwich, OH 44837For Sale
- $213,7004 bd3 ba1.8k sqft32 Elmwood Dr, Greenwich, OH 44837Off Market
A local agent can set up tours, give advice and negotiate with sellers.
Similar homes
- $229,9003 bd2 ba1.5k sqft340 W Broadway St, Plymouth, OH 44865For Sale
 MLS ID #20100499, Daniel Amaro. MAR
 - $299,0004 bd3 ba1.7k sqft32 Elmwood Dr, Greenwich, OH 44837For Sale
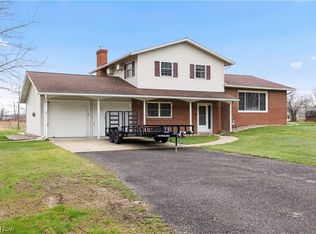 MLS ID #5197925, Joshua D Leonard, Russell Real Estate Services. MLS Now
 - $115,0003 bd1 ba1k sqft14 Townsend St, Greenwich, OH 44837For Sale
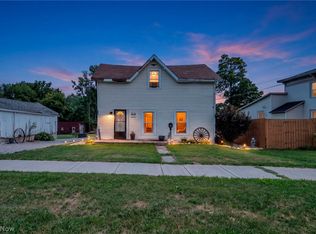 MLS ID #5235182, Katherine L Campbell, The Holden Agency. MLS Now
 - $215,0003 bd1 ba1.2k sqft893 Dresden Dr, Mansfield, OH 44905For Sale
 MLS ID #5235201, Tina M Bagnoli, Keller Williams Legacy Group Realty. MLS Now
 - $225,0002 bd2 ba1.1k sqft1104 W Longview Ave, Mansfield, OH 44906For SaleMLS ID #20100419, Kelsi Ratliff. MAR
- $209,9003 bd2 ba1k sqft46 S River St, Wakeman, OH 44889For SaleMLS ID #5237118, Sherri A Walker, RE/MAX Crossroads Properties. MLS Now
- $179,9003 bd2 ba1.3k sqft615 Spangler St, Willard, OH 44890For SaleMLS ID #20263255, Andrea Keoghan, BHHS Professional Realty. Firelands MLS
- $250,0003 bd2 ba1.7k sqft2865 Neal Zick Rd, Willard, OH 44890For SaleMLS ID #20262315, Donald H. Danhoff, Danhoff-Donnamiller. Firelands MLS
- $219,9003 bd2 ba1.3k sqft3420 State Route 99, Monroeville, OH 44847For SaleMLS ID #20262902, Stuart Wells, The Holden Agency-Routh Realty. Firelands MLS
- $219,9004 bd3 ba1.6k sqft997 Laver Rd, Mansfield, OH 44905For SaleMLS ID #20100239, Kimberly Thompson-barley. MAR
- $230,0003 bd2 ba1.1k sqft1212 Michael Dr, Mansfield, OH 44905For SaleMLS ID #20100411, Justin Bigelow. MAR
- $219,9003 bd2 ba1.2k sqft643 Holiday Dr, Willard, OH 44890For SaleMLS ID #20252891, Michael D. Taylor, Danhoff-Donnamiller. Firelands MLS
- $194,9003 bd1 ba1.2k sqft3172 Washburn Rd, Willard, OH 44890For SaleMLS ID #20263128, Eric M. Danhoff, Danhoff-Donnamiller. Firelands MLS
- $244,9003 bd2 ba1.3k sqft1465 Orange Rd, Ashland, OH 44805For SaleMLS ID #20100444, Lisa Lang. MAR
- $189,9003 bd2 ba1k sqft113 3rd St, New London, OH 44851For SaleMLS ID #20260422, Jeffrey S. Smith, BHHS Professional Realty. Firelands MLS
- $310,0003 bd2 ba1.3k sqft412 Lattimer Rd W, Shiloh, OH 44878For SaleMLS ID #5231571, Amanda Frye, Coldwell Banker Ward RE. MLS Now
- $199,9003 bd2 ba1.2k sqft1373 Saffron Dr, West Salem, OH 44287For SaleMLS ID #5215981, Ron Sermak Sermak, CENTURY 21 DePiero & Associates, Inc.. MLS Now
- $--4 bd3 ba1.4k sqft4461 State Route 598, Crestline, OH 44827AuctionAuction.com 1
- $250,0003 bd2 ba1.6k sqft51 Christie Ave, Norwalk, OH 44857For SaleMLS ID #20262529, Victoria Aseltine, Russell Real Estate Services. Firelands MLS
- $--3 bd2 ba1.6k sqft134 Union St, Wellington, OH 44090AuctionAuction.com 2
