Welcome To This Well-maintained 3-bedroom, 2-bath Home Offering Exceptional Space, Updates And Curb Appeal!nestled On A Professionally Landscaped Lot, This Home Has Been Meticulously Cared For Inside And Out. The Updated Kitchen Features Abundant Cabinetry, Modern Finishes And Plenty Of Room For Gathering With Family And Friends. The Main Level Offers Comfortable Living Spaces, While An Upstairs Flex Area Is Perfect For A Second Family Room, Playroom, Home Office Or Hobby Space. The Spacious Primary Bedroom Suite Offers A Peaceful Retreat, With Two Additional Bedrooms Downstairs That Provide Plenty Of Room For Family Or Guests.step Outside To Enjoy The Large Backyard And Patio, Ideal For Entertaining Or Relaxing In A Peaceful Setting. The Oversized Attached One Car Garage Offers Ample Storage And Workspace, While Leafguard Gutters Add Low-maintenance Convenience. From The Inviting Front Entry To The Beautifully Maintained Grounds, This Move-in Ready Home Is Ready To Be Yours!
For sale
Price cut: $10K (7/16)
$260,000
51 Christie Ave, Norwalk, OH 44857
3beds
1,666sqft
:
Get pre-qualified$1,729/mo
Single Family Residence
Built in 1952
0.41 Acres Lot
$-- Zestimate®
$156/sqft
$-- HOA
What's special
Modern finishesBeautifully maintained groundsUpstairs flex areaComfortable living spacesInviting front entrySpacious primary bedroom suiteUpdated kitchen
- 26 days |
- 1,129 |
- 30 |
Likely to sell faster than
Zillow last checked:
Listing updated:
Listed by:
Victoria Aseltine 419-559-1190 torreyaseltine@yahoo.com,
Russell Real Estate Services
Source: Firelands MLS,MLS#: 20262529Originating MLS: Firelands MLS
Facts & features
Interior
Bedrooms & bathrooms
- Bedrooms: 3
- Bathrooms: 2
- Full bathrooms: 2
Primary bedroom
- Level: Second
- Area: 252
- Dimensions: 18 x 14
Bedroom 2
- Level: Main
- Area: 140
- Dimensions: 14 x 10
Bedroom 3
- Level: Main
- Area: 144
- Dimensions: 12 x 12
Bedroom 4
- Area: 0
- Dimensions: 0 x 0
Bedroom 5
- Area: 0
- Dimensions: 0 x 0
Bathroom
- Level: Main
Bathroom 1
- Level: Second
Dining room
- Features: Kitchen
- Area: 0
- Dimensions: 0 x 0
Family room
- Area: 0
- Dimensions: 0 x 0
Kitchen
- Level: Main
- Area: 170
- Dimensions: 17 x 10
Living room
- Level: Main
- Area: 204
- Dimensions: 17 x 12
Heating
- Gas, Forced Air
Cooling
- Central Air
Appliances
- Laundry: None
Features
- Basement: Full
Interior area
- Total structure area: 1,666
- Total interior livable area: 1,666 sqft
Property
Parking
- Total spaces: 1
- Parking features: Attached, Garage Door Opener, Off Street, Paved
- Attached garage spaces: 1
- Has uncovered spaces: Yes
Features
- Levels: Two
- Stories: 2
- Patio & porch: Deck
Lot
- Size: 0.41 Acres
Details
- Parcel number: 330010030190000
- Other equipment: Satellite Dish
Construction
Type & style
- Home type: SingleFamily
- Property subtype: Single Family Residence
Materials
- Vinyl Siding
- Foundation: Basement
- Roof: Asphalt
Condition
- Year built: 1952
Utilities & green energy
- Electric: ON
- Gas: Columbia Gas
- Sewer: Public Sewer
- Water: Public
Community & HOA
Location
- Region: Norwalk
Financial & listing details
- Price per square foot: $156/sqft
- Tax assessed value: $194,260
- Annual tax amount: $2,784
- Price range: $260K - $260K
- Date on market: 7/2/2026
- Date available: 01/01/1800
Estimated market value
Not available
Estimated sales range
Not available
Not available
Price history
| Date | Event | Price |
|---|---|---|
| 7/16/2026 | Price change | $260,000-3.7%$156/sqft |
Source: Firelands MLS #20262529 Report a problem | ||
| 7/2/2026 | Listed for sale | $270,000+54.3%$162/sqft |
Source: Firelands MLS #20262529 Report a problem | ||
| 8/6/2020 | Sold | $175,000+3%$105/sqft |
Source: Public Record Report a problem | ||
| 7/9/2020 | Pending sale | $169,900$102/sqft |
Source: Mesenburg & Associates #20202751 Report a problem | ||
| 7/5/2020 | Listed for sale | $169,900+15.7%$102/sqft |
Source: Mesenburg & Associates #20202751 Report a problem | ||
| 4/18/2017 | Listing removed | $146,900$88/sqft |
Source: Mike Myers Realty, Inc. #20171112 Report a problem | ||
| 3/13/2017 | Pending sale | $146,900$88/sqft |
Source: Mike Myers Realty, Inc. #20171112 Report a problem | ||
| 3/8/2017 | Listed for sale | $146,900+2.1%$88/sqft |
Source: Mike Myers Realty, Inc. #20171112 Report a problem | ||
| 1/26/2017 | Listing removed | $143,900$86/sqft |
Source: Mike Myers Realty, Inc. #20165840 Report a problem | ||
| 11/14/2016 | Price change | $143,900-2%$86/sqft |
Source: Mike Myers Realty, Inc. #20165840 Report a problem | ||
| 10/25/2016 | Listed for sale | $146,900$88/sqft |
Source: Mike Myers Realty, Inc. #20165840 Report a problem | ||
Public tax history
| Year | Property taxes | Tax assessment |
|---|---|---|
| 2024 | $2,775 +23.1% | $67,990 +20.9% |
| 2023 | $2,254 -0.6% | $56,240 |
| 2022 | $2,267 -0.1% | $56,240 |
| 2021 | $2,268 +10.7% | $56,240 +16.4% |
| 2020 | $2,048 +10.6% | $48,320 +8.1% |
| 2019 | $1,852 +1.8% | $44,680 |
| 2018 | $1,820 | $44,680 +9.5% |
| 2017 | $1,820 +9.2% | $40,790 +8.1% |
| 2016 | $1,667 +10.2% | $37,740 0% |
| 2015 | $1,513 | $37,750 +10.6% |
| 2014 | $1,513 +26.2% | $34,130 |
| 2013 | $1,199 | $34,130 |
| 2012 | -- | $34,130 -17.6% |
| 2011 | -- | $41,440 |
| 2010 | -- | $41,440 |
| 2009 | -- | $41,440 -4.1% |
| 2008 | -- | $43,230 |
| 2007 | -- | $43,230 +0% |
| 2006 | $2,721 +3.9% | $43,225 +4.5% |
| 2005 | $2,619 | $41,370 |
| 2004 | -- | $41,370 |
| 2003 | $2,615 +11.8% | $41,370 +12.7% |
| 2002 | $2,339 | $36,715 0% |
| 2001 | -- | $36,720 |
Find assessor info on the county website
Monthly payment
Est. payment
Payment breakdown
Explore the cost of this home by adjusting the details. Changes won't be saved.Climate risks
Neighborhood: 44857
Nearby schools
GreatSchools rating
- 9/10Pleasant Elementary SchoolGrades: 2-4Distance: 0.7 mi
- 6/10Norwalk Middle SchoolGrades: 7-8Distance: 0.1 mi
- 5/10Norwalk High SchoolGrades: 9-12Distance: 0.3 mi
Schools provided by the listing agent
- District: Norwalk
Source: Firelands MLS. This data may not be complete. We recommend contacting the local school district to confirm school assignments for this home.
- $232,5003 bd2 ba1.1k sqft49 Christie Ave, Norwalk, OH 44857Sold

- $20,250-- bd-- ba-- sqft55 Christie Ave, Norwalk, OH 44857Off Market
- $12,150-- bd-- ba-- sqft49 Christie Ave, Norwalk, OH 44857Off Market
- $8,700-- bd-- ba-- sqft51 Christie Ave, NORWALK, OH 44857Off Market
- $270,3003 bd2 ba1.8k sqft55 Christie Ave, Norwalk, OH 44857Off Market
- $270,7003 bd1 ba1.9k sqft47 Christie Ave, Norwalk, OH 44857Off Market
- $17,400-- bd-- ba-- sqft47 Christie Ave, Norwalk, OH 44857Off Market
- $182,0003 bd1 ba1k sqft56 Christie Ave, Norwalk, OH 44857Off Market
A local agent can set up tours, give advice and negotiate with sellers.
A local lender can help you make sure your offer is ready when you are.
Similar homes
- $250,0004 bd2 ba1.4k sqft435 State Route 61, Norwalk, OH 44857For Sale
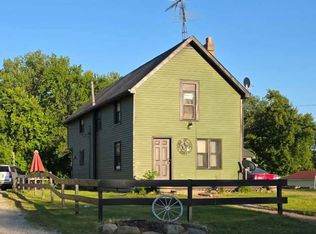 MLS ID #10010173, Samantha Faye Williams, Serenity Realty LLC. NORIS
 - $240,0003 bd2 ba1.9k sqft53 N Pleasant St, Norwalk, OH 44857For Sale
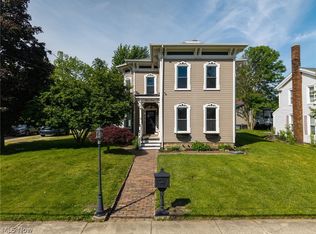 MLS ID #5213156, Joseph Wampler, Keller Williams Elevate. MLS Now
 - $304,0003 bd3 ba2.2k sqft202 Old State Rd S, Norwalk, OH 44857For Sale
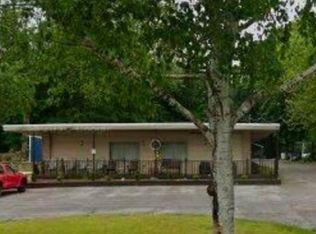 MLS ID #20260425, Denise F. Stiert, RE/MAX Above & Beyond. Firelands MLS
 - $182,5004 bd1 ba1.1k sqft7 Carriage Ct, Norwalk, OH 44857For Sale
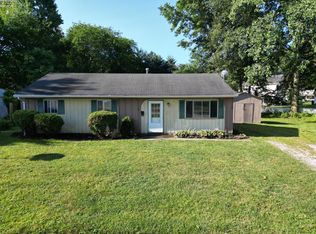 MLS ID #20262832, Patrick C. Spettel, RE/MAX Quality Realty - Norwal. Firelands MLS
 - $270,0003 bd2 ba1.4k sqft13612 Bellamy Rd, Berlin Heights, OH 44814For Sale
 MLS ID #310832, Kurt Bubp, Kuck Realty, Inc.. WCAR OH
 - $229,0003 bd2 ba1.4k sqft14 Deer Track Trl, Norwalk, OH 44857For SaleMLS ID #5215735, Steven Koleno, Beycome Brokerage Realty LLC. MLS Now
- $269,9003 bd2 ba1.2k sqft12503 Jeffries Rd, Milan, OH 44846For SaleMLS ID #20262255, Joseph Bibb, Bibb Realty. Firelands MLS
- $259,9003 bd2 ba1.7k sqft2865 Neal Zick Rd, Willard, OH 44890For SaleMLS ID #20262315, Donald H. Danhoff, Danhoff-Donnamiller. Firelands MLS
- $255,0003 bd1 ba2.1k sqft15008 State Route 113, Wakeman, OH 44889For SaleMLS ID #5191549, Edmund T Strandburg, EXP Realty, LLC.. MLS Now
- $175,0002 bd1 ba1.1k sqft131 Whittlesey Ave, Norwalk, OH 44857For SaleMLS ID #20261463, Kendra S. Clark, Plum Tree Realty. Firelands MLS
- $140,0003 bd2 ba1k sqft16 Harris Ave, Norwalk, OH 44857For SaleMLS ID #20262159, Norma Schaechterle, Howard Hanna - Norwalk. Firelands MLS
- $329,0003 bd2 ba1.4k sqft167 S Main St, Milan, OH 44846For SaleMLS ID #20262240, Adrianne L. Quillen, Ewell & Associates. Firelands MLS
- $--3 bd2 ba1.9k sqft16692 County Road 62, Bellevue, OH 44811AuctionServiceLink Auction
- $229,9003 bd2 ba1.5k sqft411 Wilbor Ave, Huron, OH 44839For SaleMLS ID #20262641, Anthony A. Gillingham, North Bay Realty, LLC. Firelands MLS
- $334,9004 bd2 ba1.7k sqft3876 Townsend Angling Rd, Collins, OH 44826For SaleMLS ID #20254535, Denise F. Stiert, RE/MAX Above & Beyond. Firelands MLS
- $275,0003 bd1 ba1.9k sqft4850 Bull Head Rd, Willard, OH 44890For SaleMLS ID #20261673, Norbert W. Matthews Jr, Russell Real Estate Services. Firelands MLS
- $259,9004 bd3 ba2.2k sqft7404 Parker Rd, Castalia, OH 44824For SaleMLS ID #20262302, Darlene Leiva, North Bay Realty, LLC. Firelands MLS
- $299,9003 bd2 ba1.6k sqft51890 Betts Rd, Wellington, OH 44090For SaleMLS ID #5222901, Shelly Conley-Mooney, EXP Realty, LLC.. MLS Now
- $249,9003 bd1 ba1.2k sqft5002 Dallas Ave, Sandusky, OH 44870For SaleMLS ID #20262162, Dale R. Coffman, RE/MAX Quality Realty - Norwal. Firelands MLS
- $297,0003 bd2 ba1.7k sqft312 Lisa Ann Dr, Huron, OH 44839For SaleMLS ID #20262855, Ann Dowell, Russell Real Estate Services. Firelands MLS
