Easy Living Lifestyle Conveniently Located In Huron... Immediate Occupancy On This 3 Bedroom 2 Bathroom Condo With 4 Season Sunroom. Delightful Natural Light. Upgrades To Unit: Heat Pump, H20 Tank 2025, Dishwasher 2024, Kitchen Cabinets And Flooring.association Offers Community Swimming Pool As Well As Community Room Available To Rent For Functions.close To Rt 2 Commuting, Thunderbird Hills Golfing, Downtown Events And Lakefront Park.listing Agent Is Related To Sellers
For sale
$297,000
312 Lisa Ann Dr, Huron, OH 44839
3beds
1,784sqft
:
Get pre-qualified$2,342/mo
Condominium
Built in 1988
-- sqft lot
$288,500 Zestimate®
$166/sqft
$317/mo HOA
What's special
Community swimming poolDelightful natural lightKitchen cabinets and flooring
- 2 days |
- 355 |
- 16 |
Zillow last checked:
Listing updated:
Listed by:
Ann Dowell 419-366-3443 ann.dowell@msn.com,
Russell Real Estate Services
Source: Firelands MLS,MLS#: 20262855Originating MLS: Firelands MLS
Facts & features
Interior
Bedrooms & bathrooms
- Bedrooms: 3
- Bathrooms: 2
- Full bathrooms: 2
Rooms
- Room types: Sun Room
Primary bedroom
- Level: Main
- Area: 192
- Dimensions: 16 x 12
Bedroom 2
- Level: Main
- Area: 204
- Dimensions: 17 x 12
Bedroom 3
- Level: Main
- Area: 176
- Dimensions: 16 x 11
Bedroom 4
- Area: 0
- Dimensions: 0 x 0
Bedroom 5
- Area: 0
- Dimensions: 0 x 0
Bathroom
- Level: Main
Bathroom 1
- Level: Main
Dining room
- Features: Combo
- Level: Main
- Area: 110
- Dimensions: 11 x 10
Family room
- Area: 0
- Dimensions: 0 x 0
Kitchen
- Level: Main
- Area: 88
- Dimensions: 11 x 8
Living room
- Level: Main
- Area: 255
- Dimensions: 17 x 15
Heating
- Electric, Heat Pump, Heat Pump Baseboard Heat Also Can Be Used
Cooling
- Central Air
Appliances
- Included: Dishwasher, Dryer, Range, Refrigerator, Washer
- Laundry: Laundry Room
Features
- Ceiling Fan(s)
- Windows: Thermo Pane
- Has basement: No
- Common walls with other units/homes: End Unit
Interior area
- Total structure area: 1,784
- Total interior livable area: 1,784 sqft
Property
Parking
- Total spaces: 2
- Parking features: Inside Entrance, Attached, Garage Door Opener, Off Street, Paved
- Attached garage spaces: 2
- Has uncovered spaces: Yes
Features
- Levels: One
- Stories: 1
- Patio & porch: 12x12 Concrete
- Pool features: Association, Fenced, Heated
Lot
- Size: 1.21 Acres
Details
- Parcel number: 4200060038
Construction
Type & style
- Home type: Condo
- Property subtype: Condominium
Materials
- Brick, Vinyl Siding
- Foundation: Slab
- Roof: Asphalt,Association Maintained
Condition
- Year built: 1988
Utilities & green energy
- Electric: ON
- Sewer: Public Sewer
- Water: Public
Community & HOA
Community
- Subdivision: Rivers Edge Condo
HOA
- Has HOA: Yes
- Services included: Maintenance Grounds, Pool Maintenance, Snow Removal
- HOA fee: $317 monthly
Location
- Region: Huron
Financial & listing details
- Price per square foot: $166/sqft
- Annual tax amount: $3,026
- Price range: $297K - $297K
- Date on market: 7/23/2026
- Date available: 01/01/1800
Estimated market value
$288,500
$274,000 - $303,000
$3,089/mo
Price history
| Date | Event | Price |
|---|---|---|
| 7/23/2026 | Listed for sale | $297,000+119.2%$166/sqft |
Source: Firelands MLS #20262855 Report a problem | ||
| 12/1/2009 | Sold | $135,500-20.5%$76/sqft |
Source: Public Record Report a problem | ||
| 4/14/2006 | Sold | $170,500$96/sqft |
Source: Public Record Report a problem | ||
Public tax history
| Year | Property taxes | Tax assessment |
|---|---|---|
| 2024 | $3,354 +20.5% | $82,590 +36.8% |
| 2023 | $2,782 +10.7% | $60,380 |
| 2022 | $2,514 +0.3% | $60,380 |
| 2021 | $2,507 +7.2% | $60,380 +10.1% |
| 2020 | $2,339 -4.2% | $54,860 |
| 2019 | $2,442 -0.5% | $54,860 |
| 2018 | $2,455 +14.5% | $54,860 +17.2% |
| 2017 | $2,144 +0.9% | $46,800 |
| 2016 | $2,125 +2.5% | $46,800 |
| 2015 | $2,074 -1.1% | $46,800 |
| 2014 | $2,098 +1.4% | $46,800 |
| 2013 | $2,068 +1.7% | $46,800 |
| 2012 | $2,033 -4.3% | $46,800 -8.8% |
| 2011 | $2,125 -5.5% | $51,300 -4.3% |
| 2010 | $2,248 +18.1% | $53,590 |
| 2009 | $1,903 -0.2% | $53,590 |
| 2008 | $1,906 +0.3% | $53,590 |
| 2007 | $1,900 +73.1% | $53,590 |
| 2006 | $1,098 -5.3% | $53,590 +5.7% |
| 2005 | $1,160 +26.5% | $50,690 |
| 2004 | $917 -57.6% | $50,690 |
| 2003 | $2,162 +11.5% | $50,690 +11.4% |
| 2002 | $1,940 | $45,490 |
| 2001 | $1,940 | $45,490 |
| 2000 | $1,940 | $45,490 |
Find assessor info on the county website
Monthly payment
Est. payment
Payment breakdown
Explore the cost of this home by adjusting the details. Changes won't be saved.Climate risks
Neighborhood: 44839
Nearby schools
GreatSchools rating
- 8/10Woodlands Intermediate SchoolGrades: PK-5Distance: 2 mi
- 7/10McCormick Junior High SchoolGrades: 7-8Distance: 0.9 mi
- 8/10Huron High SchoolGrades: 9-12Distance: 1 mi
Schools provided by the listing agent
- District: Huron
Source: Firelands MLS. This data may not be complete. We recommend contacting the local school district to confirm school assignments for this home.
- $246,4002 bd2 ba1.3k sqft314 Lisa Ann Dr, Huron, OH 44839Off Market
- $273,7002 bd2 ba1.5k sqft316 Lisa Ann Dr, Huron, OH 44839Off Market
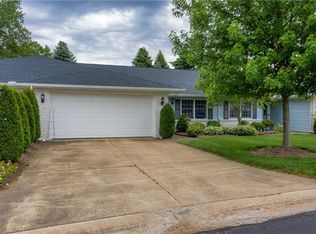
- $332,6003 bd2 ba1.7k sqft318 Lisa Ann Dr, Huron, OH 44839Off Market
- $300,5003 bd1 ba1.7k sqft402 Lisa Ann Dr, Huron, OH 44839Off Market
- $301,2003 bd2 ba1.7k sqft404 Lisa Ann Dr, Huron, OH 44839Off Market
- $292,5003 bd2 ba1.5k sqft406 Lisa Ann Dr, Huron, OH 44839Off Market
- $279,3003 bd2 ba1.5k sqft408 Lisa Ann Dr, Huron, OH 44839Off Market
- $281,6003 bd2 ba1.5k sqft410 Lisa Ann Dr, Huron, OH 44839Off Market
A local agent can set up tours, give advice and negotiate with sellers.
A local lender can help you make sure your offer is ready when you are.
Similar homes
- $299,0003 bd2 ba1.4k sqft305 Forest Hills Dr, Huron, OH 44839For Sale
 MLS ID #20262545, Bernadette M. Stitchick, Russell Real Estate Services. Firelands MLS
 - $335,0003 bd2 ba1.5k sqft937 Ridgeview Dr, Huron, OH 44839For Sale
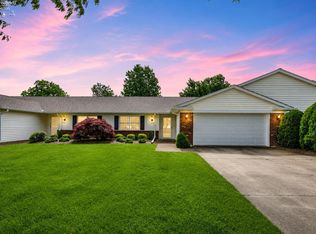 MLS ID #20262180, Teresa K. Lonsway, Century 21 Bolte Real Estate. Firelands MLS
 - $315,0002 bd2 ba1.8k sqft3916 Coventry Ln, Huron, OH 44839For Sale
 MLS ID #20262578, Sally Routh, The Holden Agency-Routh Realty. Firelands MLS
 - $278,0003 bd2 ba1.2k sqft710 River Rd, Huron, OH 44839For Sale
 MLS ID #20261959, Amy Barbisch, The Holden Agency. Firelands MLS
 - $314,7003 bd2 ba1.7k sqft305 Concord Ct, Huron, OH 44839For SaleMLS ID #5221813, Lennie J Reis, Howard Hanna. MLS Now
- $229,9003 bd2 ba1.5k sqft411 Wilbor Ave, Huron, OH 44839For SaleMLS ID #20262641, Anthony A. Gillingham, North Bay Realty, LLC. Firelands MLS
- $315,0005 bd2 ba1.6k sqft405 Berlin Rd, Huron, OH 44839For SaleMLS ID #20262674, Marcy Barkema, The Holden Agency. Firelands MLS
- $318,0004 bd2 ba1.9k sqft823 Gloucester Dr, Huron, OH 44839For SaleMLS ID #20262448, Jamie King, Hoty Enterprises, Inc.. Firelands MLS
- $329,9952 bd2 ba1.6k sqft5102 W Waterberry Dr, Huron, OH 44839For Sale By Owner
- $375,0004 bd2 ba1.8k sqft1114 Mudbrook Rd, Huron, OH 44839For SaleMLS ID #20260197, Sherri L. Hart, Howard Hanna - Norwalk. Firelands MLS
- $229,9002 bd3 ba1.3k sqft1120 By The Shores Dr APT 2, Huron, OH 44839For SaleMLS ID #20262580, Mac Lehrer, Hoty Enterprises, Inc.. Firelands MLS
- $394,5002 bd2 ba1.3k sqft100 Grand Hbr #100, Vermilion, OH 44089For SaleMLS ID #20262865, Vanessa Whitt, Howard Hanna - Fremont. Firelands MLS
- $269,9002 bd2 ba1.2k sqft1110 By The Shores Dr APT 4, Huron, OH 44839For SaleMLS ID #5189002, Anthony R Latina, RE/MAX Crossroads Properties. MLS Now
- $299,0003 bd2 ba1.7k sqft4118 Greenfield Dr, Sandusky, OH 44870For SaleMLS ID #20262693, Linda J. Armstrong, RE/MAX Quality Realty - Sandus. Firelands MLS
- $319,0003 bd4 ba2.2k sqft3616 Turfside Cir Unit B, Huron, OH 44839For SaleMLS ID #20261733, Tarina M. Sidoti, BHHS Professional Realty. Firelands MLS
- $296,5004 bd2 ba1.2k sqft33 Northview Pl, Huron, OH 44839For SaleMLS ID #20261483, Marcy Barkema, The Holden Agency. Firelands MLS
- $359,9002 bd2 ba1.2k sqft1503 Cleveland Rd E APT 227, Huron, OH 44839For SaleMLS ID #20262455, Glen Whitten, Ohio Property Group, LLC. Firelands MLS
- $219,9003 bd2 ba1k sqft810 Taylor Ave, Huron, OH 44839For SaleMLS ID #20262356, Michael H. Campbell, Simply Better Realty, LLC. Firelands MLS
- $399,9003 bd2 ba2.6k sqft2914 Scheid Rd, Huron, OH 44839For SaleMLS ID #20261378, Jeffrey S. Smith, BHHS Professional Realty. Firelands MLS
- $354,9003 bd3 ba1.3k sqft4075 Coventry Cir, Huron, OH 44839For SaleMLS ID #20261542, Kyle M. Recker, Howard Hanna - Port Clinton. Firelands MLS
