Welcome To The Cottages At Plum Brook! This Thoughtfully Designed Findlay Floor Plan Offers A Two-story Layout With A First-floor Primary Suite And Two Additional Bedrooms Upstairs. Featuring 2 Full Baths, A Spacious Island Kitchen, Vaulted Family And Dining Area, Front Porch, Patio, And A 2-car Attached Garage. The Open-concept Design Showcases White Cabinetry, Quartz Countertops, And Plenty Of Natural Light. The Main-level Primary Suite Includes A Private Bath And Walk-in Closet, Along With Convenient First-floor Laundry (washer And Dryer Included). Upstairs Offers A Bonus Space, Third Bedroom, And Full Bath. Enjoy Low-maintenance Living With Exterior Upkeep, Lawn Care, And Snow Removal Included. Ideally Located Near Shopping, Dining, Medical Facilities, And Major Highways, With Close Proximity To Plum Brook Country Club And Osborn Metropark. Va Approved!
For sale
$354,900
4075 Coventry Cir, Huron, OH 44839
3beds
1,374sqft
Condominium
Built in 2022
-- sqft lot
$348,200 Zestimate®
$258/sqft
$325/mo HOA
What's special
Two-story layoutFirst-floor primary suiteOpen-concept designPlenty of natural lightWhite cabinetryFront porchTwo additional bedrooms upstairs
- 165 days
- 91
- 2
Zillow last checked:
Listing updated:
Listed by:
Kyle M. Recker 567-230-2008 kylerecker@howardhanna.com,
Howard Hanna - Port Clinton,
Alyssa Recker 419-967-2942,
Howard Hanna - Port Clinton
Source: Firelands MLS,MLS#: 20261542Originating MLS: Firelands MLS
Facts & features
Interior
Bedrooms & bathrooms
- Bedrooms: 3
- Bathrooms: 3
- Full bathrooms: 2
- 1/2 bathrooms: 1
Primary bedroom
- Level: Main
- Area: 225
- Dimensions: 15 x 15
Bedroom 2
- Level: Second
- Area: 121
- Dimensions: 11 x 11
Bedroom 3
- Level: Second
- Area: 110
- Dimensions: 11 x 10
Bedroom 4
- Area: 0
- Dimensions: 0 x 0
Bedroom 5
- Area: 0
- Dimensions: 0 x 0
Bathroom
- Level: Main
Bathroom 1
- Level: Second
Bathroom 3
- Level: Main
Dining room
- Features: Formal
- Level: Main
- Area: 192
- Dimensions: 16 x 12
Family room
- Level: Main
- Area: 224
- Dimensions: 16 x 14
Kitchen
- Level: Main
- Area: 210
- Dimensions: 14 x 15
Living room
- Area: 0
- Dimensions: 0 x 0
Heating
- Gas, Forced Air
Cooling
- Central Air
Appliances
- Laundry: Laundry Room
Features
- Has basement: No
Interior area
- Total structure area: 1,374
- Total interior livable area: 1,374 sqft
Property
Parking
- Total spaces: 2
- Parking features: Attached, Paved
- Attached garage spaces: 2
- Has uncovered spaces: Yes
Features
- Levels: Two
- Stories: 2
Lot
- Size: 10,323 Square Feet
Details
- Parcel number: 3900531108
Construction
Type & style
- Home type: Condo
- Property subtype: Condominium
Materials
- Other
- Foundation: Slab
- Roof: Asphalt
Condition
- Year built: 2022
Utilities & green energy
- Electric: ON
- Sewer: Public Sewer
- Water: Public
Community & HOA
HOA
- Has HOA: Yes
- Services included: Insurance, Maintenance Grounds, Snow Removal, Trash
- HOA fee: $325 monthly
Location
- Region: Huron
Financial & listing details
- Price per square foot: $258/sqft
- Tax assessed value: $328,740
- Annual tax amount: $4,194
- Price range: $354.9K - $354.9K
- Date on market: 5/1/2026
- Date available: 01/01/1800
Estimated market value
$348,200
$331,000 - $366,000
$3,317/mo
Price history
| Date | Event | Price |
|---|---|---|
| 6/22/2026 | Price change | $354,900-1.4%$258/sqft |
Source: Firelands MLS #20261542 Report a problem | ||
| 5/1/2026 | Listed for sale | $359,900+3.9%$262/sqft |
Source: Firelands MLS #20261542 Report a problem | ||
| 9/4/2024 | Sold | $346,250-1%$252/sqft |
Source: Firelands MLS #20242919 Report a problem | ||
| 8/19/2024 | Pending sale | $349,900$255/sqft |
Source:  MLS Now #5058796 Report a problem MLS Now #5058796 Report a problem | ||
| 8/1/2024 | Listed for sale | $349,900+1.2%$255/sqft |
Source: MLS Now #5058796 Report a problem | ||
| 8/16/2023 | Sold | $345,910+3.3%$252/sqft |
Source: Public Record Report a problem | ||
| 3/7/2023 | Listing removed | $334,900$244/sqft |
Source: MLS Now #4423831 Report a problem | ||
| 11/17/2022 | Listed for sale | $334,900-5.6%$244/sqft |
Source: MLS Now #4423831 Report a problem | ||
| 10/19/2022 | Listing removed | -- |
Source: MLS Now #4326460 Report a problem | ||
| 5/11/2022 | Price change | $354,900-6.6%$258/sqft |
Source: MLS Now #4326460 Report a problem | ||
| 5/5/2022 | Price change | $379,900+11.8%$276/sqft |
Source: MLS Now #4326460 Report a problem | ||
| 4/29/2022 | Price change | $339,900-5.6%$247/sqft |
Source: MLS Now #4326460 Report a problem | ||
| 4/13/2022 | Price change | $359,900+10.8%$262/sqft |
Source: MLS Now #4326460 Report a problem | ||
| 4/1/2022 | Price change | $324,900+3.2%$236/sqft |
Source: MLS Now #4326460 Report a problem | ||
| 2/18/2022 | Price change | $314,900+1.6%$229/sqft |
Source: MLS Now #4326460 Report a problem | ||
| 10/18/2021 | Listed for sale | $309,900$226/sqft |
Source: MLS Now #4326460 Report a problem | ||
Public tax history
| Year | Property taxes | Tax assessment |
|---|---|---|
| 2025 | $4,194 +0.3% | $115,060 |
| 2024 | $4,181 +101.4% | $115,060 +129.7% |
| 2023 | $2,076 +184% | $50,100 +186.3% |
| 2022 | $731 +0.3% | $17,500 |
| 2021 | $729 | $17,500 |
| 2020 | -- | -- |
| 2019 | -- | -- |
Find assessor info on the county website
Monthly payment
Est. payment
Payment breakdown
Explore the cost of this home by adjusting the details. Changes won't be saved.Climate risks
Neighborhood: 44839
Nearby schools
Schools provided by the listing agent
- District: Huron
Source: Firelands MLS. This data may not be complete. We recommend contacting the local school district to confirm school assignments for this home.

Similar homes
- $374,0002 bd3 ba1.8k sqft6012 Coventry Cir, Huron, OH 44839For Sale
 MLS ID #20261715, Christina M. Hormell, RE/MAX Crossroads - Vermilion. Firelands MLS
 - $429,0003 bd2 ba1.8k sqft4070 Coventry Cir, Huron, OH 44839For Sale
 MLS ID #20263949, Chassey Miller, Century 21 Bolte Real Estate. Firelands MLS
 - $329,9003 bd2 ba1.5k sqft541 Lincoln Ave, Huron, OH 44839For Sale
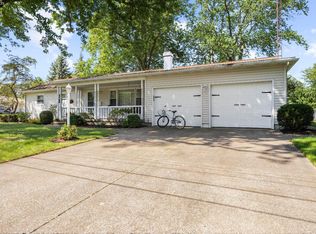 MLS ID #20264144, Lisa A. Yako, Russell Real Estate Services. Firelands MLS
 - $345,0004 bd2 ba1.6k sqft207 Cincinnati Ave, Huron, OH 44839For Sale
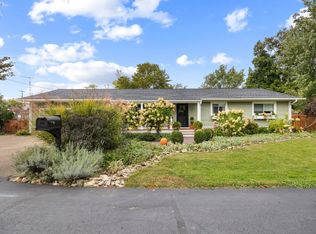 MLS ID #20264050, Lisa A. Yako, Russell Real Estate Services. Firelands MLS
