Price Improvement!! Chaska Beach! Enjoy The Laid-back, Lake Erie Lifestyle In This Charming 1956 Cottage, Ideally Located In The Heart Of Huron's Historic Chaska Beach Neighborhood. Just A Short Distance From The Private Beach, One Of Huron's Most Beautiful Sandy Beaches, This Home Is Perfectly Suited For Summer Getaways, Family Gatherings, Or Year-round Living.inside, You Will Find A Comfortable Kitchen, Dining Area, Inviting Family Room, And A Living Room Overlooking The South Parkway And The Neighborhood Playground, Offering A Front-row Seat To The Activity And Energy Of Chaska Beach. Three Bedrooms And Two Full Baths Provide Plenty Of Room For Family And Guests, While The Lower Level Offers An Additional Family Or Recreation Space. A Single-car Garage Provides Convenient Storage For Bikes, Beach Gear, Kayaks, And All Your Lake Erie Toys.with Sleeping Accommodations For 10-12 Guests Without Sacrificing The Home's Living Spaces, This Cottage Is Ready To Make Memories. Whether You're Looking For A Vacation Retreat Or A Full-time Residence, This Classic Chaska Beach Cottage Offers A Wonderful Opportunity To Become Part Of One Of Huron's Most Cherished Beach Communities.
For sale
Price cut: $25K (9/29)
$445,000
814 Mohawk Dr, Huron, OH 44839
3beds
1,554sqft
Single Family Residence
Built in 1956
6,969 Square Feet Lot
$-- Zestimate®
$286/sqft
$33/mo HOA
What's special
Three bedroomsInviting family roomDining areaComfortable kitchen
- 45 days
- 469
- 16
Likely to sell faster than
Zillow last checked:
Listing updated:
Listed by:
Lisa A. Yako 419-366-5625 realtorlisayako@gmail.com,
Russell Real Estate Services
Source: Firelands MLS,MLS#: 20263337Originating MLS: Firelands MLS
Facts & features
Interior
Bedrooms & bathrooms
- Bedrooms: 3
- Bathrooms: 2
- Full bathrooms: 2
Primary bedroom
- Level: Second
- Area: 203
- Dimensions: 14 x 14.5
Bedroom 2
- Level: Second
- Area: 110
- Dimensions: 10 x 11
Bedroom 3
- Level: Second
- Area: 109.25
- Dimensions: 9.5 x 11.5
Bedroom 4
- Area: 0
- Dimensions: 0 x 0
Bedroom 5
- Area: 0
- Dimensions: 0 x 0
Bathroom
- Level: Second
Bathroom 1
- Level: Lower
Dining room
- Features: Formal
- Level: Main
- Area: 80
- Dimensions: 8 x 10
Family room
- Level: Main
- Area: 187
- Dimensions: 17 x 11
Kitchen
- Level: Main
- Area: 84
- Dimensions: 14 x 6
Living room
- Level: Main
- Area: 276
- Dimensions: 23 x 12
Heating
- Gas, Forced Air
Cooling
- Central Air
Appliances
- Included: Dishwasher, Dryer, Range, Refrigerator, Washer
- Laundry: Laundry Room
Features
- Ceiling Fan(s)
- Basement: Finished,Partial
- Has fireplace: Yes
- Fireplace features: Wood Burning
Interior area
- Total structure area: 1,554
- Total interior livable area: 1,554 sqft
Property
Parking
- Total spaces: 1
- Parking features: Inside Entrance, Attached, Garage Door Opener, Off Street, Paved
- Attached garage spaces: 1
- Has uncovered spaces: Yes
Features
- Levels: Multi/Split
- Waterfront features: Beach Rights
Lot
- Size: 6,969 Square Feet
Details
- Parcel number: 4900125000
Construction
Type & style
- Home type: SingleFamily
- Property subtype: Single Family Residence
Materials
- Brick, Wood
- Foundation: Basement
- Roof: Asphalt
Condition
- Year built: 1956
Utilities & green energy
- Electric: ON
- Sewer: Public Sewer
- Water: Public
Community & HOA
HOA
- Has HOA: Yes
- Services included: Common Ground
- HOA fee: $400 annually
Location
- Region: Huron
Financial & listing details
- Price per square foot: $286/sqft
- Tax assessed value: $416,220
- Annual tax amount: $5,330
- Price range: $445K - $445K
- Date on market: 8/27/2026
- Date available: 01/01/1800
Estimated market value
Not available
Estimated sales range
Not available
Not available
Price history
| Date | Event | Price |
|---|---|---|
| 9/29/2026 | Price change | $445,000-5.3%$286/sqft |
Source: Firelands MLS #20263337 Report a problem | ||
| 9/7/2026 | Price change | $470,000-3.1%$302/sqft |
Source: Firelands MLS #20263337 Report a problem | ||
| 8/27/2026 | Listed for sale | $485,000+15.5%$312/sqft |
Source: Firelands MLS #20263337 Report a problem | ||
| 5/10/2023 | Sold | $420,000$270/sqft |
Source: Public Record Report a problem | ||
Public tax history
| Year | Property taxes | Tax assessment |
|---|---|---|
| 2025 | $5,764 -0.7% | $145,670 |
| 2024 | $5,804 +6.5% | $145,670 +19.1% |
| 2023 | $5,449 +86.6% | $122,350 +54.8% |
| 2022 | $2,920 +0.3% | $79,040 |
| 2021 | $2,912 +4.8% | $79,040 +6.7% |
| 2020 | $2,778 -4.3% | $74,070 |
| 2019 | $2,903 -0.5% | $74,070 |
| 2018 | $2,918 -4.6% | $74,070 -1.7% |
| 2017 | $3,060 +0.9% | $75,340 |
| 2016 | $3,034 +2.6% | $75,340 |
| 2015 | $2,957 -1.1% | $75,340 |
| 2014 | $2,991 +1.4% | $75,340 |
| 2013 | $2,948 +1.9% | $75,340 |
| 2012 | $2,893 +6.1% | $75,340 +1% |
| 2011 | $2,728 -1.5% | $74,590 |
| 2010 | $2,769 -0.8% | $74,590 |
| 2009 | $2,791 -0.2% | $74,590 |
| 2008 | $2,796 +0.3% | $74,590 |
| 2007 | $2,787 +82.4% | $74,590 |
| 2006 | $1,528 +22.1% | $74,590 +32.7% |
| 2005 | $1,252 +26.6% | $56,210 |
| 2004 | $989 -58.8% | $56,210 |
| 2003 | $2,397 +17.3% | $56,210 +17.2% |
| 2002 | $2,045 | $47,950 |
| 2001 | $2,045 | $47,950 |
| 2000 | $2,045 | $47,950 |
Find assessor info on the county website
Monthly payment
Est. payment
Payment breakdown
Explore the cost of this home by adjusting the details. Changes won't be saved.Climate risks
Neighborhood: 44839
Nearby schools
Schools provided by the listing agent
- District: Huron
Source: Firelands MLS. This data may not be complete. We recommend contacting the local school district to confirm school assignments for this home.
Similar homes
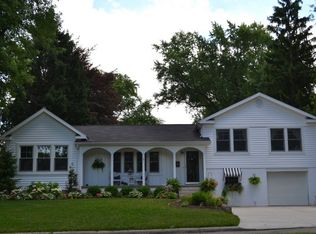
- $329,9003 bd2 ba1.5k sqft541 Lincoln Ave, Huron, OH 44839For Sale
 MLS ID #20264144, Lisa A. Yako, Russell Real Estate Services. Firelands MLS
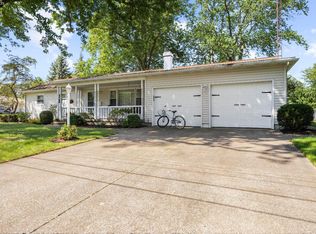
 - $425,0004 bd3 ba2.3k sqft3907 Autumn Dr, Huron, OH 44839For Sale
 MLS ID #20263692, Jami S. Tallman, North Bay Realty, LLC. Firelands MLS
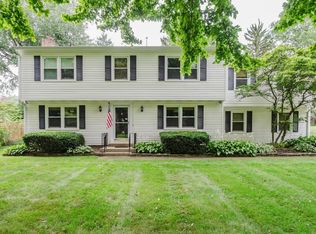
 - $345,0004 bd2 ba1.6k sqft207 Cincinnati Ave, Huron, OH 44839For Sale
 MLS ID #20264050, Lisa A. Yako, Russell Real Estate Services. Firelands MLS
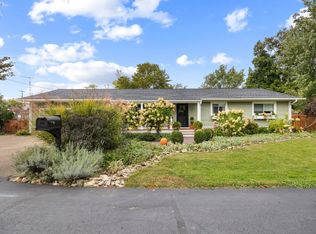
 - $289,0003 bd1 ba1.4k sqft1232 Marina Dr, Huron, OH 44839For Sale
 MLS ID #20263644, Jennifer Craig, Russell Real Estate Services. Firelands MLS
