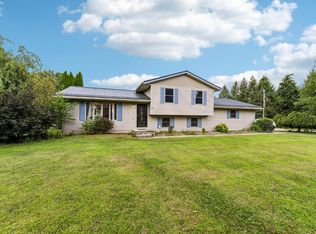
Coming Soon! Showings Start 10/9. You'll Be Greeted By Butterflies And That Unmistakable Feeling Of Home At Last!'' 🦋 This Beautifully Maintained 3 Bedroom, 2 Full Bath Raised Ranch Sits In An Incredibly Beautiful Setting With Established Gardens, Dogwood Trees, And A Deck Spanning The Entire Length Of The Home.the Kitchen Is Packed With Thoughtful Custom Details, Featuring Beautiful Hardwood Cabinetry With Crown Molding, Newer Countertops, Newer Stainless Maytag Appliances, An Approximately 3 Year Old Lg Refrigerator, Island, Separate Bar Style Cabinetry, Appliance Garage, Lazy Susans, Pull Out Drawers, Built-in Cutting Board, Sponge Drawer, Pull Out Trash Drawer, And An Awesome Spice Rack Tucked Inside The Custom Vent Hood.the Living Room Offers A Stunning Floor To Ceiling Real Stone Woodburning Fireplace With Beautiful Stone Hearth And Wood Mantle. Newer Lighting, Ceiling Fans And Backsplash, Wooden Blinds, And Fresh Paint Throughout Almost The Entire Home Add To The Warm, Updated Feel.the Spacious Primary Suite Features Its Own Private Den Behind French Doors With Built In Cabinetry And Bookshelves. The Primary Bath Includes A Stand Up Shower, Garden Soaking Tub, Dual Sinks And Medicine Cabinets. Two Additional Bedrooms Offer Newer Carpet And Walk In Closets. Main Level Laundry Includes A Large Slop Sink And Storage, With Two Coat Closets Near The Front Entrance.outside, Enjoy The Freshly Painted Deck, Concrete Patio At The Walkout Basement, Three Perennial Garden Beds, Established Garden And Beautiful Dogwoods.additional Features Include A Newer Metal Roof With Lifetime Warranty, Some Newer Windows, Ac Installed In 2016, Furnace Serviced In 2025 With New Fan Switch And Sequencer, Oversized 2 Car Attached Garage With R-19 Insulation, Liftmaster Openers With 2 Remotes, And Concrete Driveway Installed In 2013.a Truly Special Home With Character, Thoughtful Updates, And A Setting That Makes You Want To Stay Awhile.
Coming soon
$350,000
13807 State Route 61, Collins, OH 44826
3beds
2,040sqft
Single Family Residence
Built in 2003
1.64 Acres Lot
$351,100 Zestimate®
$172/sqft
$-- HOA
What's special
- 12 days
- 1,156
- 100
Likely to sell faster than
Zillow last checked:
Listing updated:
Listed by:
Kendra S. Clark 419-706-6511 kendrac419706@gmail.com,
Plum Tree Realty
Source: Firelands MLS,MLS#: 20263862Originating MLS: Firelands MLS
Facts & features
Interior
Bedrooms & bathrooms
- Bedrooms: 3
- Bathrooms: 2
- Full bathrooms: 2
Primary bedroom
- Level: Main
- Area: 196
- Dimensions: 14 x 14
Bedroom 2
- Level: Main
- Area: 154
- Dimensions: 14 x 11
Bedroom 3
- Level: Main
- Area: 110
- Dimensions: 11 x 10
Bedroom 4
- Area: 0
- Dimensions: 0 x 0
Bedroom 5
- Area: 0
- Dimensions: 0 x 0
Bathroom
- Level: Main
Bathroom 1
- Level: Main
Dining room
- Features: Combo
- Level: Main
- Area: 140
- Dimensions: 14 x 10
Family room
- Level: Main
- Area: 176
- Dimensions: 16 x 11
Kitchen
- Level: Main
- Area: 144
- Dimensions: 12 x 12
Living room
- Level: Main
- Area: 210
- Dimensions: 15 x 14
Heating
- Electric, Forced Air
Cooling
- Central Air
Appliances
- Laundry: Laundry Room
Features
- Basement: Walk-Out Access
Interior area
- Total structure area: 2,040
- Total interior livable area: 2,040 sqft
Property
Parking
- Total spaces: 4
- Parking features: Attached, Off Street
- Attached garage spaces: 4
Features
- Levels: One
- Stories: 1
Lot
- Size: 1.64 Acres
Details
- Parcel number: 0100212001
Construction
Type & style
- Home type: SingleFamily
- Property subtype: Single Family Residence
Materials
- Vinyl Siding
- Foundation: Basement
- Roof: Metal,New Roof 2023
Condition
- Year built: 2003
Utilities & green energy
- Electric: ON
- Sewer: Septic Tank
- Water: Rural
Community & HOA
Community
- Security: Surveillance On Site
Location
- Region: Collins
Financial & listing details
- Price per square foot: $172/sqft
- Annual tax amount: $2,564
- Price range: $350K - $350K
- Date on market: 9/25/2026
- Date available: 01/01/1800
Estimated market value
$351,100
$334,000 - $369,000
$2,635/mo
Price history
Price history is unavailable.
Public tax history
Tax history is unavailable.
Monthly payment
Est. payment
Payment breakdown
Explore the cost of this home by adjusting the details. Changes won't be saved.Climate risks
Neighborhood: 44826
Nearby schools
Schools provided by the listing agent
- District: Edison
Source: Firelands MLS. This data may not be complete. We recommend contacting the local school district to confirm school assignments for this home.
- $359,4003 bd2 ba2k sqft13807 State Route 61, Berlin Heights, OH 44814Off Market
- $321,4003 bd-- ba1.5k sqft13805 State Route 61, Collins, OH 44826Off Market
- $525,7003 bd2 ba2k sqft13681 State Route 61, Collins, OH 44826Off Market
- $273,5007 bd3 ba1.9k sqft13817 State Route 61, Collins, OH 44826Off Market
Similar homes
- $339,9004 bd2 ba1.3k sqft109 Elm St, Milan, OH 44846For Sale
 MLS ID #20263956, Dustan Badovick, Russell Real Estate Services. Firelands MLS
 - $349,9993 bd2 ba1.8k sqft6607 Poorman Rd, Vermilion, OH 44089For Sale
 MLS ID #20263504, Kyle M. Recker, Howard Hanna - Port Clinton. Firelands MLS
 - $370,0003 bd3 ba1.8k sqft3022 Chenango Rd, Wakeman, OH 44889For Sale
 MLS ID #20263974, William D. Joseph, RE/MAX Quality Realty - Norwal. Firelands MLS
 - $325,0004 bd2 ba1.5k sqft103 S Main St, Milan, OH 44846For Sale
 MLS ID #20263173, Patrick C. Spettel, RE/MAX Quality Realty - Norwal. Firelands MLS
