Norwalk Condominium Stand Alone Unit With A Full Walk Out Basement Located In Sycamore View Condominium Subdivision. These Units Don't Come Available Very Often. 3 Bedrooms 2 Baths. Large Eat-in Kitchen With An Island And All Appliance Stay. Nice Sun Room On Rear With A View Of The Wooded Ravine. Full Unfinished Basement With A Partial Bath And Walk Out Garage Door For Golf Cart. Lots Of Storage Space Or Room To Expand Living Space. Attached 2 Car Garage. Gas Forced Air Heat.
For sale
$339,000
24 Ridgewood Dr, Norwalk, OH 44857
3beds
1,852sqft
Condominium
Built in 2003
-- sqft lot
$-- Zestimate®
$183/sqft
$324/mo HOA
What's special
Gas forced air heatFull walk out basement
- 15 days
- 336
- 3
Zillow last checked:
Listing updated:
Listed by:
Jay A. Ewell 419-668-4888 jewell@ewellassoc.com,
Ewell & Associates
Source: Firelands MLS,MLS#: 20263746Originating MLS: Firelands MLS
Facts & features
Interior
Bedrooms & bathrooms
- Bedrooms: 3
- Bathrooms: 3
- Full bathrooms: 2
- 1/2 bathrooms: 1
Rooms
- Room types: Sun Room
Primary bedroom
- Level: Main
- Area: 200
- Dimensions: 12.5 x 16
Bedroom 2
- Level: Main
- Area: 192
- Dimensions: 12 x 16
Bedroom 3
- Level: Main
- Area: 150
- Dimensions: 12 x 12.5
Bedroom 4
- Area: 0
- Dimensions: 0 x 0
Bedroom 5
- Area: 0
- Dimensions: 0 x 0
Bathroom
- Level: Main
Bathroom 1
- Level: Main
Bathroom 3
- Level: Basement
Dining room
- Features: Combo
- Area: 0
- Dimensions: 0 x 0
Family room
- Level: Main
- Area: 195
- Dimensions: 13 x 15
Kitchen
- Level: Main
- Area: 192
- Dimensions: 12 x 16
Living room
- Level: Main
- Area: 279
- Dimensions: 15.5 x 18
Heating
- Gas, Forced Air
Cooling
- Central Air
Appliances
- Included: Dishwasher, Dryer, Disposal, Vented Exhaust Fan, Microwave, Range, Refrigerator, Washer
- Laundry: Laundry Room
Features
- Ceiling Fan(s)
- Windows: Thermo Pane
- Basement: Full,Walk-Out Access
Interior area
- Total structure area: 1,852
- Total interior livable area: 1,852 sqft
Property
Parking
- Total spaces: 2
- Parking features: Attached, Garage Door Opener, Off Street, Paved
- Attached garage spaces: 2
- Has uncovered spaces: Yes
Features
- Levels: One
- Stories: 1
- Patio & porch: Wood Deck
Details
- Parcel number: 321260010031100
- Zoning description: R-3
Construction
Type & style
- Home type: Condo
- Property subtype: Condominium
Materials
- Brick Veneer, Vinyl Siding
- Foundation: Basement
- Roof: Asphalt
Condition
- Year built: 2003
Utilities & green energy
- Electric: ON
- Gas: Columbia Gas
- Sewer: Public Sewer
- Water: Public
Community & HOA
HOA
- Has HOA: Yes
- Services included: Assoc Management, Common Ground, Insurance, Lawn Maintenance, Snow Removal
- HOA fee: $324 monthly
Location
- Region: Norwalk
Financial & listing details
- Price per square foot: $183/sqft
- Tax assessed value: $220,200
- Annual tax amount: $3,044
- Price range: $339K - $339K
- Date on market: 10/2/2026
- Date available: 01/01/1800
Estimated market value
Not available
Estimated sales range
Not available
Not available
Price history
| Date | Event | Price |
|---|---|---|
| 10/2/2026 | Listed for sale | $339,000$183/sqft |
Source: Firelands MLS #20263746 Report a problem | ||
Public tax history
| Year | Property taxes | Tax assessment |
|---|---|---|
| 2024 | $2,648 +31% | $77,070 +34.4% |
| 2023 | $2,021 -1.2% | $57,340 |
| 2022 | $2,045 +2.4% | $57,340 |
| 2021 | $1,998 +7.5% | $57,340 +10.7% |
| 2020 | $1,858 +2.4% | $51,790 |
| 2019 | $1,814 +1.8% | $51,790 |
| 2018 | $1,782 | $51,790 +7.6% |
| 2017 | $1,782 +14% | $48,110 |
| 2016 | $1,563 -0.2% | $48,110 0% |
| 2015 | $1,567 | $48,120 +0.1% |
| 2014 | $1,567 +4.8% | $48,090 |
| 2013 | $1,495 | $48,090 |
| 2012 | -- | $48,090 -10.1% |
| 2011 | -- | $53,520 +6.7% |
| 2010 | -- | $50,160 |
| 2009 | -- | $50,160 |
| 2008 | -- | $50,160 |
| 2007 | -- | $50,160 +0% |
| 2006 | $3,240 +6.4% | $50,155 +7.4% |
| 2005 | $3,044 | $46,690 |
| 2004 | -- | $46,690 |
Find assessor info on the county website
Monthly payment
Est. payment
Payment breakdown
Explore the cost of this home by adjusting the details. Changes won't be saved.Climate risks
Neighborhood: 44857
Similar homes
- $314,9004 bd2 ba1.9k sqft242 E Main St, Norwalk, OH 44857For Sale
 MLS ID #20263458, Benjamin M. Luxon, Mike Myers Realty, Inc.. Firelands MLS
 - $289,9004 bd3 ba2.7k sqft23 Norwood Ave, Norwalk, OH 44857For Sale
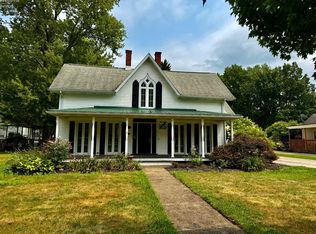 MLS ID #20263155, Justin A. Ewell, CNE, Ewell & Associates. Firelands MLS
 - $304,0003 bd3 ba2.2k sqft202 Old State Rd S, Norwalk, OH 44857For Sale
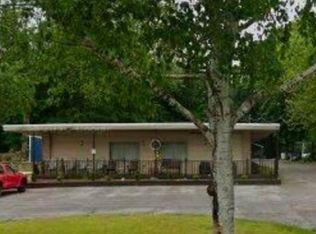 MLS ID #20260425, Denise F. Stiert, RE/MAX Above & Beyond. Firelands MLS
 - $243,0003 bd3 ba2.6k sqft86 Corwin St, Norwalk, OH 44857For Sale
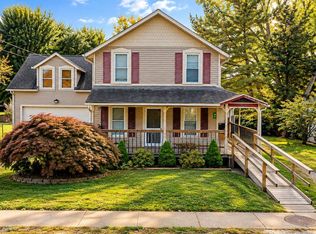 MLS ID #20264054, Kendra S. Clark, Plum Tree Realty. Firelands MLS
