Welcome To This Beautiful Two-story Victorian-style Home Located On Historic East Main Street, Offering Timeless Character, Generous Living Space, And Thoughtful Modern Updates. Featuring 4 Bedrooms And 2 Full Bathrooms, This Home Blends Historic Charm With The Comfort And Functionality Of Today's Living. Inside, You'll Find Distinctive Details Including Custom-made Cabinetry In The Office, Beautiful Tin Ceilings In The Office And Upstairs, And A Stunning Stone Wood-burning Heatilator Fireplace That Creates A Warm And Inviting Focal Point. New Luxury Vinyl Plank Flooring Was Installed Throughout The Main Level In 2025. The Sun Room Is Pleasantly Convenient With A Set Of Double Doors On The Exterior And Interior Of The Home, The Perfect Spot For A Hot Tub Or A Relaxing Sitting Area!the Primary Bathroom Has Been Completely Remodeled And Features A Spacious Tiled Shower And Heated Floors, While The Upstairs Bathroom Has Also Been Recently Updated.additional Improvements Include A New Whole-home Generator Installed In 2025 And An Ada-compliant Vertical Platform Lift For Added Accessibility.outside, The Impressive 24' X 40' Three-car Garage Provides Exceptional Space For Vehicles, Storage, Hobbies, Or A Workshop And Includes Its Own Bathroom And Forced Air Furnace.with Its Victorian-inspired Character, Historic East Main Street Setting, Substantial Garage Space, Accessibility Features, And Extensive Updates, This One-of-a-kind Home Offers A Combination Of Charm, Comfort, And Functionality That Is Difficult To Find. Schedule Your Showing Today!!
For sale
$314,900
242 E Main St, Norwalk, OH 44857
4beds
1,968sqft
Single Family Residence
Built in 1874
0.33 Acres Lot
$308,400 Zestimate®
$160/sqft
$-- HOA
What's special
- 47 days
- 69
- 2
Zillow last checked:
Listing updated:
Listed by:
Benjamin M. Luxon 419-706-8106 benluxon@yahoo.com,
Mike Myers Realty, Inc.
Source: Firelands MLS,MLS#: 20263458Originating MLS: Firelands MLS
Facts & features
Interior
Bedrooms & bathrooms
- Bedrooms: 4
- Bathrooms: 2
- Full bathrooms: 2
Rooms
- Room types: Office, Sun Room
Primary bedroom
- Level: Second
- Area: 156
- Dimensions: 13 x 12
Bedroom 2
- Level: Second
- Area: 120
- Dimensions: 12 x 10
Bedroom 3
- Level: Second
- Area: 144
- Dimensions: 12 x 12
Bedroom 4
- Level: Second
- Area: 144
- Dimensions: 12 x 12
Bedroom 5
- Area: 0
- Dimensions: 0 x 0
Bathroom
- Level: Main
Bathroom 1
- Level: Second
Dining room
- Features: Formal
- Level: Main
- Area: 144
- Dimensions: 12 x 12
Family room
- Area: 0
- Dimensions: 0 x 0
Kitchen
- Level: Main
- Area: 180
- Dimensions: 15 x 12
Living room
- Level: Main
- Area: 225
- Dimensions: 15 x 15
Heating
- Gas, Forced Air
Cooling
- Central Air
Appliances
- Included: Dishwasher, Dryer, Microwave, Range, Refrigerator, Washer
- Laundry: None
Features
- Ceiling Fan(s)
- Basement: Full
- Has fireplace: Yes
- Fireplace features: Wood Burning
Interior area
- Total structure area: 1,968
- Total interior livable area: 1,968 sqft
Property
Parking
- Total spaces: 4
- Parking features: Detached
- Garage spaces: 4
Features
- Levels: Two
- Stories: 2
Lot
- Size: 0.33 Acres
Details
- Parcel number: 330270030280000
Construction
Type & style
- Home type: SingleFamily
- Property subtype: Single Family Residence
Materials
- Wood
- Foundation: Basement
- Roof: Asphalt
Condition
- Year built: 1874
Utilities & green energy
- Electric: 200+ Amp Service, ON
- Gas: Columbia Gas
- Sewer: Public Sewer
- Water: Public
Community & HOA
Community
- Security: Surveillance On Site
Location
- Region: Norwalk
Financial & listing details
- Price per square foot: $160/sqft
- Tax assessed value: $188,590
- Annual tax amount: $4,722
- Price range: $314.9K - $314.9K
- Date on market: 8/31/2026
- Date available: 01/01/1800
Estimated market value
$308,400
$293,000 - $324,000
$2,062/mo
Price history
| Date | Event | Price |
|---|---|---|
| 10/16/2026 | Listed for sale | $314,900$160/sqft |
Source: Firelands MLS #20263458 Report a problem | ||
| 9/16/2026 | Contingent | $314,900$160/sqft |
Source: Firelands MLS #20263458 Report a problem | ||
| 8/31/2026 | Listed for sale | $314,900$160/sqft |
Source: Firelands MLS #20263458 Report a problem | ||
Public tax history
| Year | Property taxes | Tax assessment |
|---|---|---|
| 2024 | $1,894 -19.7% | $66,010 +12.2% |
| 2023 | $2,358 -0.6% | $58,830 |
| 2022 | $2,371 -0.1% | $58,830 |
| 2021 | $2,372 +21.4% | $58,830 +27.6% |
| 2020 | $1,955 +2.2% | $46,110 |
| 2019 | $1,912 +103.6% | $46,110 |
| 2018 | $939 | $46,110 +4.3% |
| 2017 | $939 +3.9% | $44,210 |
| 2016 | $903 -48.3% | $44,210 +1.5% |
| 2015 | $1,746 | $43,560 +7.8% |
| 2014 | $1,746 +58.1% | $40,390 |
| 2013 | $1,104 | $40,390 +0.5% |
| 2012 | -- | $40,180 -6.6% |
| 2011 | -- | $43,020 |
| 2010 | -- | $43,020 |
| 2009 | -- | $43,020 +3.7% |
| 2008 | -- | $41,480 |
| 2007 | -- | $41,480 +0% |
| 2006 | $2,611 +9.1% | $41,475 +9.7% |
| 2005 | $2,393 | $37,800 |
| 2004 | -- | $37,800 |
| 2003 | $2,390 +10.6% | $37,800 +11.5% |
| 2002 | $2,161 | $33,915 0% |
| 2001 | -- | $33,920 |
Find assessor info on the county website
Monthly payment
Est. payment
Payment breakdown
Explore the cost of this home by adjusting the details. Changes won't be saved.Climate risks
Neighborhood: 44857
Nearby schools
Schools provided by the listing agent
- District: Norwalk
Source: Firelands MLS. This data may not be complete. We recommend contacting the local school district to confirm school assignments for this home.
Similar homes
- $289,9004 bd3 ba2.7k sqft23 Norwood Ave, Norwalk, OH 44857For Sale
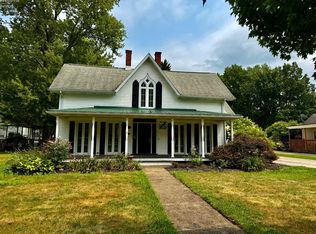 MLS ID #20263155, Justin A. Ewell, CNE, Ewell & Associates. Firelands MLS
 - $274,9004 bd2 ba2.8k sqft123 E Main St, Norwalk, OH 44857For Sale
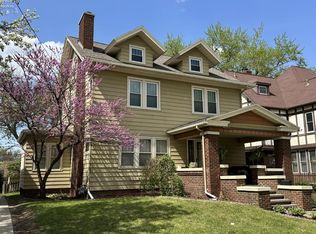 MLS ID #20251493, Heike Daigle, Howard Hanna-CLE City. Firelands MLS
 - $243,0003 bd3 ba2.6k sqft86 Corwin St, Norwalk, OH 44857For Sale
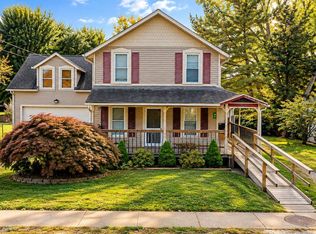 MLS ID #20264054, Kendra S. Clark, Plum Tree Realty. Firelands MLS
 - $295,0004 bd2 ba1.5k sqft103 S Main St, Milan, OH 44846For Sale
 MLS ID #20263173, Patrick C. Spettel, RE/MAX Quality Realty - Norwal. Firelands MLS
