This Spacious And Gracious 4 Bedroom Home Is Located In The Heart Of Norwalk, Oh. Beautiful Details Of Yesteryear With 2 Fireplaces, Wood Floors, Built In China Cabinet, Natural Woodwork And Other Charming Built Ins Throughout. Relax And Unwind On The Beautiful Front Porch, Or Take A Short Walk To All Of The Charming Downtown Amenities That Norwalk Has To Offer. The Master Bedroom Is Huge With A Separate Sitting Area Featuring A Fireplace - Perfect For Cozy Times. The Large And Elegant Dining Room Can Easily Accommodate Big Family Gatherings. Multiple Storage Closets, A Huge Full Basement With 9 Foot Ceilings, And Detached Two Car Garage Offer Plenty Of Space To Store Belongings. The Basement Has A Separate Workroom, And A Great Space For A Workout Or Flex Space.
For sale
$274,900
123 E Main St, Norwalk, OH 44857
4beds
2,851sqft
Single Family Residence
Built in 1924
7,501 Square Feet Lot
$-- Zestimate®
$96/sqft
$-- HOA
What's special
Detached two car garageBeautiful front porchCharming built insNatural woodworkWood floorsMultiple storage closetsBuilt in china cabinet
- 538 days
- 366
- 37
Zillow last checked:
Listing updated:
Listed by:
Heike Daigle 419-602-0098 heikedaigle@howardhanna.com,
Howard Hanna-CLE City
Source: Firelands MLS,MLS#: 20251493Originating MLS: Firelands MLS
Facts & features
Interior
Bedrooms & bathrooms
- Bedrooms: 4
- Bathrooms: 2
- Full bathrooms: 2
Primary bedroom
- Level: Second
- Area: 378
- Dimensions: 27 x 14
Bedroom 2
- Level: Second
- Area: 154
- Dimensions: 14 x 11
Bedroom 3
- Level: Second
- Area: 144
- Dimensions: 12 x 12
Bedroom 4
- Level: Third
- Area: 297
- Dimensions: 27 x 11
Bedroom 5
- Area: 0
- Dimensions: 0 x 0
Bathroom
- Level: Main
Bathroom 1
- Level: Second
Dining room
- Features: Formal
- Level: Main
- Area: 220
- Dimensions: 20 x 11
Family room
- Level: Main
- Area: 195
- Dimensions: 15 x 13
Kitchen
- Level: Main
- Area: 200
- Dimensions: 20 x 10
Living room
- Level: Main
- Area: 336
- Dimensions: 24 x 14
Heating
- Gas, Forced Air
Cooling
- Central Air
Appliances
- Included: Dishwasher, Microwave, Range, Refrigerator
- Laundry: Laundry Room
Features
- Basement: Full
- Has fireplace: Yes
- Fireplace features: Other
Interior area
- Total structure area: 2,851
- Total interior livable area: 2,851 sqft
Property
Parking
- Total spaces: 2
- Parking features: Detached, Paved
- Garage spaces: 2
- Has uncovered spaces: Yes
Features
- Levels: 3 Stories
- Stories: 3
Lot
- Size: 7,501 Square Feet
- Dimensions: 50 x 150
Details
- Parcel number: 330220010230000
Construction
Type & style
- Home type: SingleFamily
- Property subtype: Single Family Residence
Materials
- Aluminum
- Foundation: Basement
- Roof: Asphalt
Condition
- Year built: 1924
Utilities & green energy
- Electric: ON
- Sewer: Public Sewer
- Water: Public
Community & HOA
Community
- Subdivision: City/Norwalk
Location
- Region: Norwalk
Financial & listing details
- Price per square foot: $96/sqft
- Tax assessed value: $231,550
- Annual tax amount: $3,307
- Price range: $274.9K - $274.9K
- Date on market: 4/25/2025
- Date available: 01/01/1800
Estimated market value
Not available
Estimated sales range
Not available
$1,980/mo
Price history
| Date | Event | Price |
|---|---|---|
| 4/25/2025 | Listed for sale | $274,900+75.1%$96/sqft |
Source: Firelands MLS #20251493 Report a problem | ||
| 12/28/2018 | Sold | $157,000-1.8%$55/sqft |
Source: Public Record Report a problem | ||
| 12/2/2018 | Pending sale | $159,900$56/sqft |
Source: Russell Real Estate Services #20183350 Report a problem | ||
| 10/4/2018 | Price change | $159,900-3%$56/sqft |
Source: Russell Real Estate Services #20183350 Report a problem | ||
| 9/7/2018 | Price change | $164,900-1.8%$58/sqft |
Source: Russell Real Estate Services #20183350 Report a problem | ||
| 7/7/2018 | Listed for sale | $168,000+14.3%$59/sqft |
Source: Ewell & Associates #20183350 Report a problem | ||
| 11/2/2015 | Sold | $147,000-1.9%$52/sqft |
Source: Public Record Report a problem | ||
| 9/8/2015 | Price change | $149,900-3.2%$53/sqft |
Source: Smart Choice Realty #20152976 Report a problem | ||
| 8/24/2015 | Price change | $154,900-3.1%$54/sqft |
Source: Smart Choice Realty #20152976 Report a problem | ||
| 6/14/2015 | Listed for sale | $159,900$56/sqft |
Source: Smart Choice Realty #20152976 Report a problem | ||
Public tax history
| Year | Property taxes | Tax assessment |
|---|---|---|
| 2024 | $3,307 +24.6% | $81,040 +22.4% |
| 2023 | $2,654 -3.8% | $66,220 |
| 2022 | $2,760 -0.1% | $66,220 |
| 2021 | $2,761 +18.1% | $66,220 +24.9% |
| 2020 | $2,339 +2.2% | $53,030 |
| 2019 | $2,290 +112% | $53,030 |
| 2018 | $1,080 | $53,030 +16% |
| 2017 | $1,080 -42.2% | $45,710 |
| 2016 | $1,868 +1.9% | $45,710 0% |
| 2015 | $1,833 | $45,720 -4.7% |
| 2014 | $1,833 +8.8% | $47,960 |
| 2013 | $1,685 | $47,960 |
| 2012 | -- | $47,960 -10% |
| 2010 | -- | $53,270 -7.8% |
| 2009 | -- | $57,790 +4.5% |
| 2008 | -- | $55,300 |
| 2007 | -- | $55,300 |
| 2006 | $3,481 +5.2% | $55,300 +5.8% |
| 2005 | $3,308 | $52,255 |
| 2004 | -- | $52,255 |
| 2003 | $3,303 +15.4% | $52,255 +16.3% |
| 2002 | $2,863 | $44,940 |
| 2001 | -- | $44,940 |
Find assessor info on the county website
Monthly payment
Est. payment
Payment breakdown
Explore the cost of this home by adjusting the details. Changes won't be saved.Climate risks
Neighborhood: 44857
Nearby schools
Schools provided by the listing agent
- District: Norwalk
Source: Firelands MLS. This data may not be complete. We recommend contacting the local school district to confirm school assignments for this home.
Similar homes
- $289,9004 bd3 ba2.7k sqft23 Norwood Ave, Norwalk, OH 44857For Sale
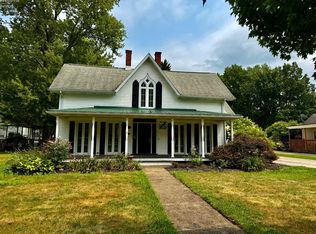 MLS ID #20263155, Justin A. Ewell, CNE, Ewell & Associates. Firelands MLS
 - $243,0003 bd3 ba2.6k sqft86 Corwin St, Norwalk, OH 44857For Sale
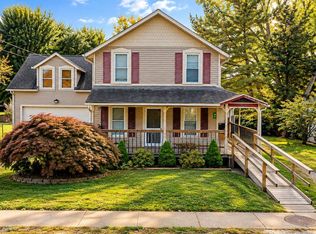 MLS ID #20264054, Kendra S. Clark, Plum Tree Realty. Firelands MLS
 - $225,0004 bd2 ba3k sqft38 Oak St, Norwalk, OH 44857For Sale
 MLS ID #5230606, Stefani Collier, Glasshouse Realty Group, LLC. MLS Now
 - $304,0003 bd3 ba2.2k sqft202 Old State Rd S, Norwalk, OH 44857For Sale
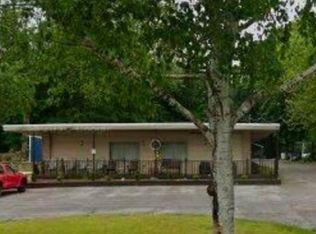 MLS ID #20260425, Denise F. Stiert, RE/MAX Above & Beyond. Firelands MLS
