Beautifully Maintained And Extensively Updated, This Perkins Township Home Offers The Perfect Blend Of Comfort, Convenience And Peace Of Mind! Situated In An Established, Highly Desirable Neighborhood, This 3-bedroom, 1.5-bath Home Has Been Thoughtfully Improved With Numerous Updates, Allowing The Next Owner To Move In And Enjoy Rather Than Take On A Long List Of Projects. Major Improvements Include A Newer Furnace, Newer Central Air Conditioning, Newer Water Heater, Newer Windows And Siding, Plus Newer Gutters And Gutter Guards. The Home Also Features Newer Washer And Dryer, Refrigerator, Dishwasher, Microwave And Toaster Oven, Making Everyday Living Easy From Day One. One Of The Home's Standout Features Is The Whole-house Backup Generator System, Providing Valuable Peace Of Mind During Unexpected Power Outages. Even The Sump Pump Has An Additional Backup Battery System, Offering An Extra Layer Of Protection. Additional Improvements Include Blown-in Attic Insulation, Newer Family Room Carpeting, Well-maintained Bedroom Carpeting And Newer Professional Landscaping With Established Bushes And Trees That Enhance The Home's Curb Appeal. The Combination Of The Home's Desirable Location, Extensive Updates And Thoughtful Improvements Makes This A Truly Special Opportunity. So Many Of The Big-ticket Items Have Already Been Addressed Simply Move In, Settle In And Enjoy!
For sale
$287,000
2920 Hinde Ave, Sandusky, OH 44870
3beds
1,604sqft
Single Family Residence
Built in 2002
0.79 Acres Lot
$280,200 Zestimate®
$179/sqft
$-- HOA
What's special
Well-maintained bedroom carpetingNewer family room carpetingBeautifully maintainedNewer furnaceBlown-in attic insulationExtensively updatedNewer water heater
- 13 days
- 465
- 20
Likely to sell faster than
Zillow last checked:
Listing updated:
Listed by:
Cher McGlashan 419-602-9718 yourA1realtor@gmail.com,
North Bay Realty, LLC,
David R. Bier 419-656-2015,
North Bay Realty, LLC
Source: Firelands MLS,MLS#: 20264111Originating MLS: Firelands MLS
Facts & features
Interior
Bedrooms & bathrooms
- Bedrooms: 3
- Bathrooms: 2
- Full bathrooms: 1
- 1/2 bathrooms: 1
Primary bedroom
- Level: Second
- Area: 97.2
- Dimensions: 12 x 8.1
Bedroom 2
- Level: Second
- Area: 129.95
- Dimensions: 11.5 x 11.3
Bedroom 3
- Level: Second
- Area: 126
- Dimensions: 12 x 10.5
Bedroom 4
- Area: 0
- Dimensions: 0 x 0
Bedroom 5
- Area: 0
- Dimensions: 0 x 0
Bathroom
- Level: Second
Bathroom 3
- Level: Lower
Dining room
- Features: Formal
- Area: 0
- Dimensions: 0 x 0
Family room
- Level: Lower
- Area: 222.48
- Dimensions: 10.3 x 21.6
Kitchen
- Level: Main
- Area: 215.53
- Dimensions: 11.11 x 19.4
Living room
- Level: Main
- Area: 226.98
- Dimensions: 11.7 x 19.4
Heating
- Gas, Forced Air
Cooling
- Central Air
Appliances
- Included: Dishwasher, Microwave, Range, Refrigerator, Washer
- Laundry: Laundry Room
Features
- Basement: Sump Pump,Finished
Interior area
- Total structure area: 1,604
- Total interior livable area: 1,604 sqft
Property
Parking
- Total spaces: 2
- Parking features: Attached, Off Street, Paved
- Attached garage spaces: 2
- Has uncovered spaces: Yes
Features
- Levels: Multi/Split
Lot
- Size: 0.79 Acres
- Dimensions: 80 x 120
Details
- Parcel number: 3203601000
- Other equipment: Sump Pump
Construction
Type & style
- Home type: SingleFamily
- Property subtype: Single Family Residence
Materials
- Brick, Vinyl Siding
- Foundation: Basement
- Roof: Asphalt
Condition
- Year built: 2002
Utilities & green energy
- Electric: 100 Amp Service, ON
- Sewer: Public Sewer
- Water: Public
- Utilities for property: Natural Gas Available
Community & HOA
Location
- Region: Sandusky
Financial & listing details
- Price per square foot: $179/sqft
- Tax assessed value: $171,690
- Annual tax amount: $1,762
- Price range: $287K - $287K
- Date on market: 10/7/2026
- Date available: 01/01/1800
Estimated market value
$280,200
$266,000 - $294,000
$1,799/mo
Price history
| Date | Event | Price |
|---|---|---|
| 10/7/2026 | Listed for sale | $287,000+421.8%$179/sqft |
Source: Firelands MLS #20264111 Report a problem | ||
| 10/28/2022 | Sold | $55,000$34/sqft |
Source: Public Record Report a problem | ||
Public tax history
| Year | Property taxes | Tax assessment |
|---|---|---|
| 2025 | $1,763 -23.3% | $60,090 |
| 2024 | $2,300 -5.4% | $60,090 +14.1% |
| 2023 | $2,430 -1.3% | $52,650 |
| 2022 | $2,462 +0% | $52,650 |
| 2021 | $2,461 +26.6% | $52,650 +20.5% |
| 2020 | $1,943 -2.8% | $43,710 |
| 2019 | $2,000 +100.1% | $43,710 |
| 2018 | $999 +11.9% | $43,710 +11.7% |
| 2017 | $893 +14.5% | $39,130 |
| 2016 | $780 -49.1% | $39,130 |
| 2015 | $1,532 -1% | $39,130 |
| 2014 | $1,548 +114.5% | $39,130 |
| 2013 | $721 -46.7% | $39,130 |
| 2012 | $1,354 +5.1% | $39,130 +0.6% |
| 2011 | $1,289 +1.5% | $38,900 |
| 2010 | $1,269 +1% | $38,900 |
| 2009 | $1,258 -0.2% | $38,900 |
| 2008 | $1,260 +6.8% | $38,900 |
| 2007 | $1,180 +56.3% | $38,900 |
| 2006 | $755 -8.6% | $38,900 -1.4% |
| 2005 | $826 -0.5% | $39,440 |
| 2004 | $830 -50.4% | $39,440 |
| 2003 | $1,674 +16.9% | $39,440 +16.2% |
| 2002 | $1,432 +0.3% | $33,930 |
| 2001 | $1,428 | $33,930 |
| 2000 | $1,428 | $33,930 |
Find assessor info on the county website
Monthly payment
Est. payment
Payment breakdown
Explore the cost of this home by adjusting the details. Changes won't be saved.Climate risks
Neighborhood: 44870
Nearby schools
Schools provided by the listing agent
- District: Perkins
Source: Firelands MLS. This data may not be complete. We recommend contacting the local school district to confirm school assignments for this home.
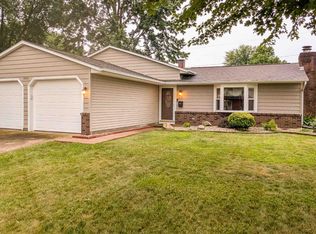
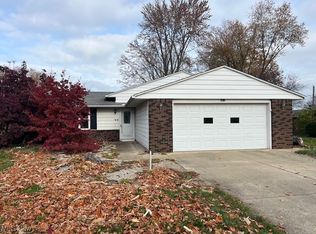
Similar homes
- $249,9004 bd1 ba1.4k sqft2830 Hinde Ave, Sandusky, OH 44870For Sale
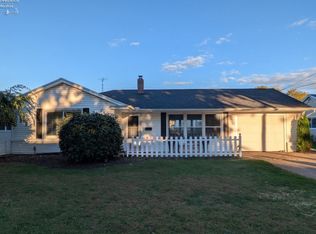 MLS ID #20264137, Jenine M. VonKrumreig, Hoty Enterprises, Inc.. Firelands MLS
- $286,9003 bd2 ba1.3k sqft5208 Hayes Ave, Sandusky, OH 44870For Sale
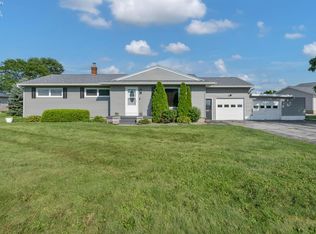 MLS ID #20262850, Carolynn Steindl, Serenity Realty, LLC.. Firelands MLS
- $279,9003 bd2 ba1.8k sqft211 Fremont Ave, Sandusky, OH 44870For Sale
 MLS ID #20264077, Jami S. Tallman, North Bay Realty, LLC. Firelands MLS
- $269,9003 bd1 ba1.4k sqft3907 Columbus Ave, Sandusky, OH 44870For Sale
 MLS ID #20262452, Lisa J. Horman, Howard Hanna - Port Clinton. Firelands MLS
