Seller Is Covering $4000.00 Of Buyers Closing Costs!!! This Home Is Ready For Instant Occupancy! Welcome To This Inviting Four-bedroom, 1.5-bath Home Offering 1,728 Square Feet Of Living Space In Sandusky. Generous Living Areas, A Fully Fenced Backyard, And An Attached Two-car Garage Provide A Wonderful Combination Of Comfort, Flexibility, And Everyday Convenience.step Inside To A Spacious Living Room Featuring A Beautiful Open Staircase, A Formal Dining Room Ready For Gatherings, And A Generous Kitchen. Three Upstairs Bedrooms Are Complemented By A Versatile First-floor Room That Can Serve As A Fourth Bedroom, Home Office, Playroom, Or Guest Space. A Full Bathroom Upstairs And A Convenient Main-floor Half Bathroom Complete The Layout.the Exceptionally Clean, Well-lit Basement Offers Additional Space For Storage, Workouts, A Workshop, Or Hobbies. An Instant Hot-water System, Well-maintained Furnace, Central Air, And Many Newer Vinyl Double-pane Windows Add Comfort And Convenience.outside, The Expansive Fenced Backyard Provides Room To Garden, Entertain, Relax, And Enjoy The Outdoors. An Attached Two-car Garage And An Additional Parking Space Beside It Make Coming And Going Easy.located Near Firelands Regional Medical Center, Downtown Sandusky, Shopping, Dining, And Local Attractions, 1014 Ging Street Brings Together Space, Flexibility, And A Convenient Location. Schedule Your Private Showing And See How This Home Could Fit Your Next Chapter!
For sale
Price cut: $1K (10/11)
$228,900
1014 Ging St, Sandusky, OH 44870
4beds
1,728sqft
Single Family Residence
Built in 1913
4,234 Square Feet Lot
$224,800 Zestimate®
$132/sqft
$-- HOA
What's special
Versatile first-floor roomWell-maintained furnaceExceptionally clean well-lit basementInstant hot-water systemConvenient main-floor half bathroomFully fenced backyardThree upstairs bedrooms
- 76 days
- 1,448
- 147
Zillow last checked:
Listing updated:
Listed by:
Jeffrey S. Smith 419-239-3472 jeffshomes55@gmail.com,
BHHS Professional Realty
Source: Firelands MLS,MLS#: 20262965Originating MLS: Firelands MLS
Facts & features
Interior
Bedrooms & bathrooms
- Bedrooms: 4
- Bathrooms: 2
- Full bathrooms: 1
- 1/2 bathrooms: 1
Primary bedroom
- Level: Second
- Area: 182
- Dimensions: 14 x 13
Bedroom 2
- Level: Second
- Area: 156
- Dimensions: 13 x 12
Bedroom 3
- Level: Second
- Area: 140
- Dimensions: 14 x 10
Bedroom 4
- Level: Main
- Area: 64
- Dimensions: 8 x 8
Bedroom 5
- Area: 0
- Dimensions: 0 x 0
Bathroom
- Level: Second
Bathroom 3
- Level: Main
Dining room
- Features: Formal
- Level: Main
- Area: 168
- Dimensions: 14 x 12
Family room
- Area: 0
- Dimensions: 0 x 0
Kitchen
- Level: Main
- Area: 165
- Dimensions: 15 x 11
Living room
- Level: Main
- Area: 299
- Dimensions: 23 x 13
Heating
- Gas, Forced Air
Cooling
- Central Air
Appliances
- Included: Dishwasher, Dryer, Microwave, Range, Refrigerator, Washer
- Laundry: None
Features
- Windows: Thermo Pane
- Basement: Full
Interior area
- Total structure area: 1,728
- Total interior livable area: 1,728 sqft
Property
Parking
- Total spaces: 2
- Parking features: Attached, Off Street, Paved
- Attached garage spaces: 2
- Has uncovered spaces: Yes
Features
- Levels: Two
- Stories: 2
Lot
- Size: 4,234 Square Feet
- Dimensions: 70 x 121 irregular
Details
- Parcel number: 5702309000
- Zoning description: R2F Two-Family Residential
Construction
Type & style
- Home type: SingleFamily
- Property subtype: Single Family Residence
Materials
- Aluminum, Vinyl Siding
- Foundation: Basement
- Roof: Asphalt
Condition
- Year built: 1913
Utilities & green energy
- Electric: 100 Amp Service, ON
- Gas: Columbia Gas
- Sewer: Public Sewer
- Water: Public
- Utilities for property: Natural Gas Available
Community & HOA
Community
- Subdivision: Pitt Cookes Subdivision
Location
- Region: Sandusky
Financial & listing details
- Price per square foot: $132/sqft
- Tax assessed value: $121,570
- Annual tax amount: $1,584
- Price range: $228.9K - $228.9K
- Date on market: 7/31/2026
- Date available: 01/01/1800
Estimated market value
$224,800
$214,000 - $236,000
$1,411/mo
Price history
| Date | Event | Price |
|---|---|---|
| 10/11/2026 | Price change | $228,900-0.4%$132/sqft |
Source: Firelands MLS #20262965 Report a problem | ||
| 9/14/2026 | Listed for sale | $229,900$133/sqft |
Source: BHHS broker feed #20262965 Report a problem | ||
| 9/13/2026 | Contingent | $229,900$133/sqft |
Source: BHHS broker feed #20262965 Report a problem | ||
| 9/13/2026 | Listed for sale | $229,900$133/sqft |
Source: Firelands MLS #20262965 Report a problem | ||
| 9/13/2026 | Contingent | $229,900$133/sqft |
Source: Firelands MLS #20262965 Report a problem | ||
| 9/2/2026 | Listed for sale | $229,900$133/sqft |
Source: Firelands MLS #20262965 Report a problem | ||
| 8/18/2026 | Contingent | $229,900$133/sqft |
Source: Firelands MLS #20262965 Report a problem | ||
| 8/6/2026 | Price change | $229,900-8%$133/sqft |
Source: Firelands MLS #20262965 Report a problem | ||
| 7/31/2026 | Listed for sale | $249,900+376%$145/sqft |
Source: Firelands MLS #20262965 Report a problem | ||
| 7/8/2014 | Listing removed | $52,500$30/sqft |
Source: Homepath #20140833 Report a problem | ||
| 6/28/2014 | Price change | $52,500-4.4%$30/sqft |
Source: Homepath #20140833 Report a problem | ||
| 5/29/2014 | Price change | $54,900-8.3%$32/sqft |
Source: Homepath #20140833 Report a problem | ||
| 4/29/2014 | Price change | $59,900-7.7%$35/sqft |
Source: Homepath #20140833 Report a problem | ||
| 3/28/2014 | Price change | $64,900-7.2%$38/sqft |
Source: Homepath #20140833 Report a problem | ||
| 2/27/2014 | Listed for sale | $69,900-35.6%$40/sqft |
Source: Coldwell Banker Routh Realty #20140833 Report a problem | ||
| 12/30/2002 | Sold | $108,500$63/sqft |
Source: Public Record Report a problem | ||
Public tax history
| Year | Property taxes | Tax assessment |
|---|---|---|
| 2025 | $1,584 -3.3% | $42,550 |
| 2024 | $1,638 +17.6% | $42,550 +52.3% |
| 2023 | $1,393 +0.7% | $27,930 |
| 2022 | $1,382 -0.9% | $27,930 |
| 2021 | $1,395 +21.5% | $27,930 +32.2% |
| 2020 | $1,148 -2.8% | $21,130 |
| 2019 | $1,181 -0.1% | $21,130 |
| 2018 | $1,182 +1.9% | $21,130 +2.2% |
| 2017 | $1,160 +0% | $20,670 |
| 2016 | $1,160 +10.8% | $20,670 |
| 2015 | $1,047 -24% | $20,670 -24.5% |
| 2014 | $1,377 +337.4% | $27,360 |
| 2013 | $315 -76.9% | $27,360 |
| 2012 | $1,360 +24.9% | $27,360 +10.4% |
| 2011 | $1,089 +0.5% | $24,780 |
| 2010 | $1,084 +0.9% | $24,780 |
| 2009 | $1,075 -0.9% | $24,780 -4.3% |
| 2008 | $1,084 +0.5% | $25,900 |
| 2007 | $1,079 +128.3% | $25,900 |
| 2006 | $473 +6.8% | $25,900 +13.8% |
| 2005 | $443 -0.1% | $22,750 |
| 2004 | $443 -54.3% | $22,750 |
| 2003 | $968 +28.6% | $22,750 +20.6% |
| 2002 | $753 | $18,860 |
| 2001 | $753 | $18,860 |
| 2000 | $753 | $18,860 |
Find assessor info on the county website
Monthly payment
Est. payment
Payment breakdown
Explore the cost of this home by adjusting the details. Changes won't be saved.Climate risks
Neighborhood: 44870
Nearby schools
Schools provided by the listing agent
- District: Sandusky
Source: Firelands MLS. This data may not be complete. We recommend contacting the local school district to confirm school assignments for this home.
Similar homes
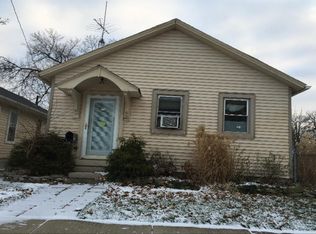
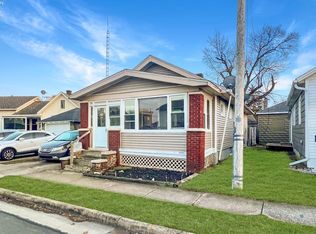
- $229,0004 bd2 ba1.5k sqft1627 Sycamore Line, Sandusky, OH 44870For Sale
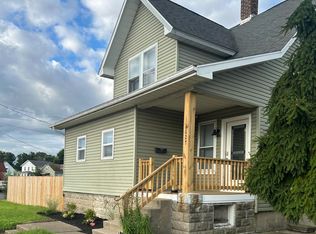 MLS ID #20263256, Blake Harris, Keller Williams Elevate. Firelands MLS
 - $235,9004 bd3 ba2.3k sqft1031 Columbus Ave, Sandusky, OH 44870For Sale
 MLS ID #20262734, Jill S. Schroeder, RE/MAX Quality Realty - Sandus. Firelands MLS
 - $258,9005 bd2 ba2.2k sqft831 Decatur St, Sandusky, OH 44870For Sale
 MLS ID #20262655, Jeffrey S. Smith, BHHS Professional Realty. Firelands MLS
 - $169,9003 bd2 ba1.8k sqft922 Wayne St, Sandusky, OH 44870For Sale
 MLS ID #20262978, Kyle Ulring, Weichert, Realtors-Morgan Rlty. Firelands MLS
