This 4 Bedroom Brick Beauty Is Zoned For Opportunity And Located Just Blocks From Downtown Sandusky. Enjoy It Simply As Your Family Home Or Take Advantage Of That Special Space For Salon, Office, Retail Or Efficiency. It's Easily Converted To Living Room Or First Floor Master If That's What Suits You. You'll Appreciate The Gorgeous Woodwork, Solid Wood Doors And Elegant Arched Doorways Throughout. There Is A Timeless Firelands Kitchen With A Double Oven And Spotless Cooktop. There's A Nice Family Room With Decorative Fireplace And Lots Of Light. Unique For It's Age, The Second Floor Features A Private Master Bath Plus Another Full Bath. There Is A Large Basement With Laundry And Abundant Storage. In The Rear You'll Find A 3 Car Brick Garage, Shared Driveway, Manicured Landscaping, Modest Yard And A Nice Privacy Fence. This Property Is A Unique Find In The Heart Of Sandusky!!
For sale
Price cut: $4K (9/9)
$235,900
1031 Columbus Ave, Sandusky, OH 44870
4beds
2,316sqft
Single Family Residence
Built in 1934
4,621 Square Feet Lot
$-- Zestimate®
$102/sqft
$-- HOA
What's special
Manicured landscapingSpotless cooktopLarge basement with laundryPrivate master bathGorgeous woodworkLots of lightElegant arched doorways
- 90 days
- 422
- 29
Zillow last checked:
Listing updated:
Listed by:
Jill S. Schroeder 419-366-8044 jills@bex.net,
RE/MAX Quality Realty - Sandus
Source: Firelands MLS,MLS#: 20262734Originating MLS: Firelands MLS
Facts & features
Interior
Bedrooms & bathrooms
- Bedrooms: 4
- Bathrooms: 3
- Full bathrooms: 2
- 1/2 bathrooms: 1
Primary bedroom
- Level: Second
- Area: 196
- Dimensions: 14 x 14
Bedroom 2
- Level: Second
- Area: 144
- Dimensions: 12 x 12
Bedroom 3
- Level: Second
- Area: 108
- Dimensions: 12 x 9
Bedroom 4
- Level: Second
- Area: 80
- Dimensions: 10 x 8
Bedroom 5
- Area: 0
- Dimensions: 0 x 0
Bathroom
- Level: Main
Bathroom 1
- Level: Second
Bathroom 3
- Level: Main
Dining room
- Area: 0
- Dimensions: 0 x 0
Family room
- Area: 0
- Dimensions: 0 x 0
Kitchen
- Level: Main
- Area: 180
- Dimensions: 18 x 10
Living room
- Level: Main
- Area: 182
- Dimensions: 13 x 14
Heating
- Gas, Hot Water, Hot Water-radiators
Cooling
- Central Air
Appliances
- Included: Cooktop, Dryer, Range, Refrigerator, Washer
- Laundry: None, In Basement
Features
- Ceiling Fan(s)
- Basement: Sump Pump
Interior area
- Total structure area: 2,316
- Total interior livable area: 2,316 sqft
Property
Parking
- Total spaces: 3
- Parking features: Detached, Garage Door Opener, Off Street, Paved, Shared Driveway
- Garage spaces: 3
- Has uncovered spaces: Yes
Features
- Levels: Two
- Stories: 2
- Fencing: White Privacy
Lot
- Size: 4,621 Square Feet
Details
- Parcel number: 5703494000
- Zoning description: LB-Local Business per Sandusky Zoning
- Other equipment: Sump Pump
Construction
Type & style
- Home type: SingleFamily
- Property subtype: Single Family Residence
Materials
- Brick
- Foundation: Basement
- Roof: Asphalt,Flat,Rubber
Condition
- Year built: 1934
Utilities & green energy
- Electric: ON
- Sewer: Public Sewer
- Water: Public
Community & HOA
Community
- Subdivision: Columbus Avenue
Location
- Region: Sandusky
Financial & listing details
- Price per square foot: $102/sqft
- Tax assessed value: $168,450
- Annual tax amount: $1,426
- Price range: $235.9K - $235.9K
- Date on market: 7/21/2026
- Date available: 01/01/1800
Estimated market value
Not available
Estimated sales range
Not available
Not available
Price history
| Date | Event | Price |
|---|---|---|
| 9/9/2026 | Price change | $235,900-1.7%$102/sqft |
Source: Firelands MLS #20262734 Report a problem | ||
| 7/21/2026 | Listed for sale | $239,9000%$104/sqft |
Source: Firelands MLS #20262734 Report a problem | ||
| 7/12/2026 | Listing removed | $240,000$104/sqft |
Source: Firelands MLS #20252498 Report a problem | ||
| 10/28/2025 | Price change | $240,000-5%$104/sqft |
Source: Firelands MLS #20252498 Report a problem | ||
| 8/12/2025 | Price change | $252,500-2.9%$109/sqft |
Source: Firelands MLS #20252498 Report a problem | ||
| 7/21/2025 | Price change | $260,000-3.7%$112/sqft |
Source: Firelands MLS #20252498 Report a problem | ||
| 7/14/2025 | Listed for sale | $270,000$117/sqft |
Source: Firelands MLS #20252498 Report a problem | ||
Public tax history
| Year | Property taxes | Tax assessment |
|---|---|---|
| 2025 | $1,426 -24.7% | $58,960 |
| 2024 | $1,895 +22.5% | $58,960 +46.8% |
| 2023 | $1,547 -0.6% | $40,150 |
| 2022 | $1,556 -0.9% | $40,150 |
| 2021 | $1,571 +30.4% | $40,150 +30.1% |
| 2020 | $1,204 -2.8% | $30,850 |
| 2019 | $1,239 -0.1% | $30,850 |
| 2018 | $1,240 -4.4% | $30,850 -3% |
| 2017 | $1,297 +0% | $31,810 |
| 2016 | $1,296 +9% | $31,810 |
| 2015 | $1,189 -31.4% | $31,810 -25.3% |
| 2014 | $1,733 +1% | $42,610 |
| 2013 | $1,716 -2.3% | $42,610 |
| 2012 | $1,755 +16.7% | $42,610 -0.8% |
| 2011 | $1,504 +0.5% | $42,940 |
| 2010 | $1,498 +0.9% | $42,940 |
| 2009 | $1,484 +3.6% | $42,940 |
| 2008 | $1,433 +0.5% | $42,940 |
| 2007 | $1,425 +81.8% | $42,940 |
| 2006 | $784 -6.5% | $42,940 -0.3% |
| 2005 | $838 -2.6% | $43,090 |
| 2004 | $861 -53% | $43,090 |
| 2003 | $1,833 +29% | $43,090 +20.9% |
| 2002 | $1,422 | $35,630 |
| 2001 | $1,422 | $35,630 |
| 2000 | $1,422 | $35,630 |
Find assessor info on the county website
Monthly payment
Est. payment
Payment breakdown
Explore the cost of this home by adjusting the details. Changes won't be saved.Climate risks
Neighborhood: 44870
Nearby schools
Schools provided by the listing agent
- District: Sandusky
Source: Firelands MLS. This data may not be complete. We recommend contacting the local school district to confirm school assignments for this home.
Similar homes
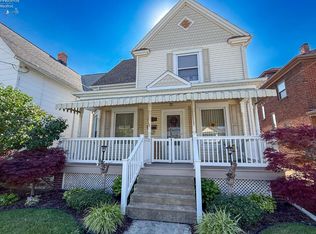
- $228,9004 bd2 ba1.7k sqft1014 Ging St, Sandusky, OH 44870For Sale
 MLS ID #20262965, Jeffrey S. Smith, BHHS Professional Realty. Firelands MLS
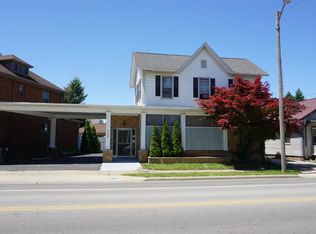
 - $229,0004 bd2 ba1.5k sqft1627 Sycamore Line, Sandusky, OH 44870For Sale
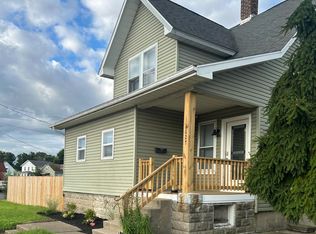 MLS ID #20263256, Blake Harris, Keller Williams Elevate. Firelands MLS
 - $279,0004 bd2 ba2.7k sqft319 Lawrence St, Sandusky, OH 44870For Sale
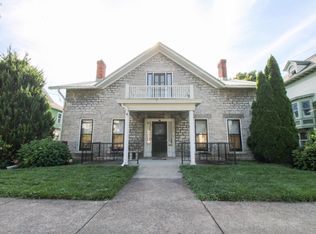 MLS ID #20263659, Tarina M. Sidoti, BHHS Professional Realty. Firelands MLS
 - $195,0004 bd2 ba2.1k sqft816 Warren St, Sandusky, OH 44870For Sale
 MLS ID #20262996, Angela D. Heiberger, Russell Real Estate Services. Firelands MLS
