Welcome Home! Step Inside To A Bright, Cheery Living Room Bathed In Natural Light From A Large Front Window & Centered Around A Cozy Decorative Fireplace. French Doors Lead Into An Expansive Dining Room With A Classic Built-in Corner Hutch. The Main Floor Boasts An Open Concept Flow Connecting The Living Room, Dining Room & Kitchen - Ideal For Everyday Living & Hosting Family Gatherings. Abundant, Original Built-in Kitchen Cabinets. Desirable First Floor Bedroom, An Updated Main Floor Bathroom And Main Floor Laundry. Three Additional Bedrooms Upstairs Featuring Walk-in Closets. Alley Access Leads To The 1-car Garage Equipped With A New Garage Door, Plus A Peaceful Covered Back Patio Perfect For Relaxing Outdoors.
For sale
$164,500
525 E Madison St, Sandusky, OH 44870
4beds
1,828sqft
Single Family Residence
Built in 1940
4,351 Square Feet Lot
$-- Zestimate®
$90/sqft
$-- HOA
What's special
Desirable first floor bedroomUpdated main floor bathroomMain floor laundryNew garage doorClassic built-in corner hutchCozy decorative fireplaceExpansive dining room
- 30 days
- 261
- 23
Zillow last checked:
Listing updated:
Listed by:
Kathy A. Kaman 419-366-3013 kathykaman@ewellassoc.com,
Ewell & Associates
Source: Firelands MLS,MLS#: 20264098Originating MLS: Firelands MLS
Facts & features
Interior
Bedrooms & bathrooms
- Bedrooms: 4
- Bathrooms: 1
- Full bathrooms: 1
Primary bedroom
- Level: Second
- Area: 255
- Dimensions: 17 x 15
Bedroom 2
- Level: Main
- Area: 153
- Dimensions: 17 x 9
Bedroom 3
- Level: Second
- Area: 195
- Dimensions: 15 x 13
Bedroom 4
- Level: Second
- Area: 204
- Dimensions: 17 x 12
Bedroom 5
- Area: 0
- Dimensions: 0 x 0
Bathroom
- Level: Main
Dining room
- Level: Main
- Area: 304
- Dimensions: 19 x 16
Family room
- Area: 0
- Dimensions: 0 x 0
Kitchen
- Level: Main
- Area: 323
- Dimensions: 19 x 17
Living room
- Level: Main
- Area: 396
- Dimensions: 22 x 18
Heating
- Gas, Hot Water
Appliances
- Included: Dryer, Range, Refrigerator, Washer
- Laundry: Laundry Room
Features
- Ceiling Fan(s)
- Basement: Crawl Space
- Has fireplace: Yes
- Fireplace features: Decorative
Interior area
- Total structure area: 1,828
- Total interior livable area: 1,828 sqft
Property
Parking
- Total spaces: 1
- Parking features: Alley Access, Detached
- Garage spaces: 1
Features
- Levels: Two
- Stories: 2
- Patio & porch: Covered Patio
- Fencing: Yes
Lot
- Size: 4,351 Square Feet
- Dimensions: 33 x 132
Details
- Parcel number: 5600407000
Construction
Type & style
- Home type: SingleFamily
- Property subtype: Single Family Residence
Materials
- Cedar
- Roof: Asphalt
Condition
- Year built: 1940
Utilities & green energy
- Electric: ON
- Sewer: Public Sewer
- Water: Public
Community & HOA
Location
- Region: Sandusky
Financial & listing details
- Price per square foot: $90/sqft
- Tax assessed value: $75,060
- Annual tax amount: $410
- Price range: $164.5K - $164.5K
- Date on market: 10/6/2026
- Date available: 01/01/1800
Estimated market value
Not available
Estimated sales range
Not available
Not available
Price history
| Date | Event | Price |
|---|---|---|
| 10/6/2026 | Listed for sale | $164,500$90/sqft |
Source: Firelands MLS #20264098 Report a problem | ||
Public tax history
| Year | Property taxes | Tax assessment |
|---|---|---|
| 2025 | $205 -67.7% | $26,270 |
| 2024 | $634 -0.6% | $26,270 +19.6% |
| 2023 | $638 -2.4% | $21,960 |
| 2022 | $654 -0.9% | $21,960 |
| 2021 | $660 +26.7% | $21,960 +19.8% |
| 2020 | $521 -2.8% | $18,330 |
| 2019 | $536 +99.8% | $18,330 |
| 2018 | $268 +0.7% | $18,330 +0.5% |
| 2017 | $267 -50% | $18,240 |
| 2016 | $533 +10.8% | $18,240 |
| 2015 | $481 -47.6% | $18,240 |
| 2014 | $918 +1% | $18,240 |
| 2013 | $909 +0.2% | $18,240 |
| 2012 | $907 +25.2% | $18,240 +10.6% |
| 2011 | $725 +0.5% | $16,490 |
| 2010 | $721 +0.9% | $16,490 |
| 2009 | $715 -0.5% | $16,490 -3.9% |
| 2008 | $718 +0.5% | $17,160 |
| 2007 | $714 +128.3% | $17,160 |
| 2006 | $313 -4.1% | $17,160 +2.2% |
| 2005 | $327 -0.1% | $16,790 |
| 2004 | $327 -54.3% | $16,790 |
| 2003 | $714 +35.3% | $16,790 +26.9% |
| 2002 | $528 -8.8% | $13,230 |
| 2001 | $579 -0.3% | $13,230 |
| 2000 | $580 | $13,230 |
Find assessor info on the county website
Monthly payment
Est. payment
Payment breakdown
Explore the cost of this home by adjusting the details. Changes won't be saved.Climate risks
Neighborhood: 44870
Nearby schools
Schools provided by the listing agent
- District: Sandusky
Source: Firelands MLS. This data may not be complete. We recommend contacting the local school district to confirm school assignments for this home.

Similar homes
- $169,0005 bd2 ba2.3k sqft322 Decatur St, Sandusky, OH 44870For Sale
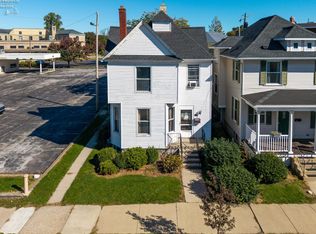 MLS ID #20264199, Jennifer Craig, Russell Real Estate Services. Firelands MLS
- $134,9004 bd1 ba1.6k sqft1321 Clinton St, Sandusky, OH 44870For Sale
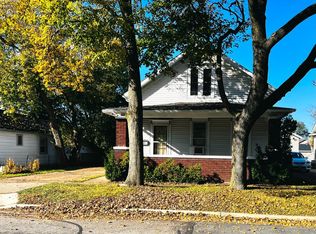 MLS ID #20264409, Kimberly A. Vaccaro, RE/MAX Quality Realty - Sandus. Firelands MLS
- $179,0004 bd2 ba1.8k sqft326 Decatur St, Sandusky, OH 44870For Sale
 MLS ID #20264197, Jennifer Craig, Russell Real Estate Services. Firelands MLS
- $169,0004 bd2 ba2.4k sqft534 Shelby St, Sandusky, OH 44870For Sale
 MLS ID #5204942, Helen F Shay, Howard Hanna. MLS Now
