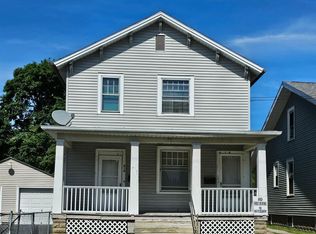
Welcome Home To This Charming Residence Ideally Located Near Downtown Sandusky! Featuring Four Spacious Bedrooms And Two Full Bathrooms, This Home Offers The Perfect Blend Of Timeless Character And Modern Updates. Generously Sized Rooms, Beautiful Original Woodwork, And Thoughtful Details Throughout Create A Warm And Inviting Atmosphere. The Home Has Been Beautifully Updated With A Remodeled Kitchen And Bathroom, Custom Shelving, And Added Storage Solutions While Maintaining Its Classic Charm. Additional Improvements Include Select Replacement Windows, A Roof Replacement In 2022, And Flooring Updates, Offering Comfort And Peace Of Mind For Years To Come. Outside, You'll Find A Large Backyard Perfect For Entertaining, Gardening, Or Relaxing, Complete With An Updated Deck And Pergola, Detached Garage, And Additional Storage Space. The Expansive Outdoor Area Provides A Rare Opportunity For Both Recreation And Functionality. Conveniently Located Near Downtown Sandusky, This Home Offers Easy Access To Shopping, Restaurants, Entertainment, And Local Attractions. With Its Spacious Layout, Charming Details, And Numerous Updates, This Property Is A Wonderful Opportunity To Own A Character-filled Home In A Desirable Location.
For sale
Price cut: $5K (9/13)
$195,000
816 Warren St, Sandusky, OH 44870
4beds
2,100sqft
Single Family Residence
Built in 1929
9,583 Square Feet Lot
$-- Zestimate®
$93/sqft
$-- HOA
What's special
Detached garageFour spacious bedroomsUpdated deck and pergolaCustom shelvingSpacious layoutGenerously sized roomsRemodeled kitchen
- 65 days
- 759
- 54
Zillow last checked:
Listing updated:
Listed by:
Angela D. Heiberger 419-975-4747 angela.heiberger@gmail.com,
Russell Real Estate Services,
Amy J. Francis 419-515-0443,
Russell Real Estate Services
Source: Firelands MLS,MLS#: 20262996Originating MLS: Firelands MLS
Facts & features
Interior
Bedrooms & bathrooms
- Bedrooms: 4
- Bathrooms: 2
- Full bathrooms: 2
Rooms
- Room types: 3 Season Room, Landing, Sun Room
Primary bedroom
- Level: Second
- Area: 399
- Dimensions: 21 x 19
Bedroom 2
- Level: Main
- Area: 168
- Dimensions: 14 x 12
Bedroom 3
- Level: Main
- Area: 143
- Dimensions: 13 x 11
Bedroom 4
- Level: Main
- Area: 108
- Dimensions: 12 x 9
Bedroom 5
- Area: 0
- Dimensions: 0 x 0
Bathroom
- Level: Main
Bathroom 1
- Level: Second
Dining room
- Features: Formal
- Level: Main
- Area: 418
- Dimensions: 22 x 19
Family room
- Area: 0
- Dimensions: 0 x 0
Kitchen
- Level: Main
- Area: 96
- Dimensions: 12 x 8
Living room
- Level: Main
- Area: 312
- Dimensions: 26 x 12
Heating
- Gas, Forced Air
Cooling
- Central Air, Window Unit(s), Wall Unit(s)
Appliances
- Included: Microwave, Range
- Laundry: None
Features
- Basement: Full
Interior area
- Total structure area: 2,100
- Total interior livable area: 2,100 sqft
Property
Parking
- Total spaces: 2
- Parking features: Detached, Off Street, Shared Driveway
- Garage spaces: 2
- Has uncovered spaces: Yes
Features
- Levels: Two
- Stories: 2
- Pool features: Above Ground
Lot
- Size: 9,583 Square Feet
Details
- Parcel number: 5702635000
Construction
Type & style
- Home type: SingleFamily
- Property subtype: Single Family Residence
Materials
- Brick, Vinyl Siding
- Foundation: Basement
- Roof: Asphalt,Roof Was Replaced In 2022
Condition
- Year built: 1929
Utilities & green energy
- Electric: ON
- Sewer: Public Sewer
- Water: Public
Community & HOA
Community
- Security: Surveillance On Site
Location
- Region: Sandusky
Financial & listing details
- Price per square foot: $93/sqft
- Tax assessed value: $100,300
- Annual tax amount: $1,308
- Price range: $195K - $195K
- Date on market: 8/1/2026
- Date available: 01/01/1800
Estimated market value
Not available
Estimated sales range
Not available
Not available
Price history
| Date | Event | Price |
|---|---|---|
| 9/13/2026 | Price change | $195,000-2.5%$93/sqft |
Source: Firelands MLS #20262996 Report a problem | ||
| 8/28/2026 | Price change | $200,000-4.8%$95/sqft |
Source: Firelands MLS #20262996 Report a problem | ||
| 8/14/2026 | Price change | $210,000-4.5%$100/sqft |
Source: Firelands MLS #20262996 Report a problem | ||
| 8/1/2026 | Listed for sale | $220,000+222.8%$105/sqft |
Source: Firelands MLS #20262996 Report a problem | ||
| 3/25/2016 | Sold | $68,150-14.7%$32/sqft |
Source: Public Record Report a problem | ||
| 2/22/2016 | Pending sale | $79,900$38/sqft |
Source: Realty ExecutivesStrayer Group #20154437 Report a problem | ||
| 2/17/2016 | Listed for sale | $79,900$38/sqft |
Source: Realty ExecutivesStrayer Group #20154437 Report a problem | ||
| 1/4/2016 | Listing removed | $79,900$38/sqft |
Source: RE/MAX QUALITY REALTY #20154437 Report a problem | ||
| 12/30/2015 | Listed for sale | $79,900+26.8%$38/sqft |
Source: RE/MAX QUALITY REALTY #20154437 Report a problem | ||
| 10/14/1999 | Sold | $63,000$30/sqft |
Source: Public Record Report a problem | ||
Public tax history
| Year | Property taxes | Tax assessment |
|---|---|---|
| 2025 | $1,308 -3.2% | $35,110 |
| 2024 | $1,352 +8.2% | $35,110 +40.2% |
| 2023 | $1,249 +0.7% | $25,050 |
| 2022 | $1,240 -0.9% | $25,050 |
| 2021 | $1,252 -3.4% | $25,050 +5.1% |
| 2020 | $1,295 -2.8% | $23,830 |
| 2019 | $1,332 -0.1% | $23,830 |
| 2018 | $1,334 -10.1% | $23,830 -9.8% |
| 2017 | $1,483 +0% | $26,420 |
| 2016 | $1,483 +7.8% | $26,420 |
| 2015 | $1,375 -7.7% | $26,420 -8.2% |
| 2014 | $1,489 +1% | $28,790 |
| 2013 | $1,474 +0.2% | $28,790 |
| 2012 | $1,472 +13.1% | $28,790 -0.1% |
| 2011 | $1,301 +0.5% | $28,810 |
| 2010 | $1,295 +0.9% | $28,810 |
| 2009 | $1,283 -0.5% | $28,810 -4% |
| 2008 | $1,290 +0.5% | $30,000 |
| 2007 | $1,283 +128.3% | $30,000 |
| 2006 | $562 +6.6% | $30,000 +13.6% |
| 2005 | $527 -0.1% | $26,400 |
| 2004 | $528 -53% | $26,400 |
| 2003 | $1,123 +28.1% | $26,400 +20.2% |
| 2002 | $877 | $21,970 |
| 2001 | $877 | $21,970 |
| 2000 | $877 | $21,970 |
Find assessor info on the county website
Monthly payment
Est. payment
Payment breakdown
Explore the cost of this home by adjusting the details. Changes won't be saved.Climate risks
Neighborhood: 44870
Nearby schools
Schools provided by the listing agent
- District: Sandusky
Source: Firelands MLS. This data may not be complete. We recommend contacting the local school district to confirm school assignments for this home.
Similar homes
- $179,9002 bd2 ba1.3k sqft1506 McKinley St, Sandusky, OH 44870For Sale
 MLS ID #20264039, Jeffrey S. Smith, BHHS Professional Realty. Firelands MLS
 - $199,9003 bd1 ba1.7k sqft526 48th St, Sandusky, OH 44870For Sale
 MLS ID #20263865, John R. Sheppard, Key Realty. Firelands MLS
 - $174,9003 bd2 ba1.8k sqft922 Wayne St, Sandusky, OH 44870For Sale
 MLS ID #20262978, Kyle Ulring, Weichert, Realtors-Morgan Rlty. Firelands MLS
 - $229,9004 bd2 ba1.7k sqft1014 Ging St, Sandusky, OH 44870For Sale
 MLS ID #20262965, Jeffrey S. Smith, BHHS Professional Realty. Firelands MLS
