Exceptional Space And Flexibility In This 6-bedroom Sandusky Home Offering Approximately 2,752 Square Feet! With Multiple Flex Rooms Throughout, This Property Provides An Impressive Amount Of Living Space With Options For A Home Office, Playroom, Hobby Room Or Additional Gathering Areas.the Heart Of The Home Is The Huge Eat-in Kitchen, Updated In 2023, Along With A Formal Dining Room For Larger Meals And Entertaining. The Enormous Primary Bedroom Features Two Closets, While New Flooring Added In 2026 Brings A Fresh Update To The Interior. A Front Enclosed Porch And Walk-up Attic Add Even More Usable Space And Storage.additional Features Include A One-car Garage And Immediate Possession, Making It Easy To Move Forward Without Delay.conveniently Located Within Easy Reach Of Downtown Sandusky, Lake Erie, Dining, Shopping And Area Attractions, This Home Is A Rare Opportunity For Buyers Needing Six Bedrooms, Generous Square Footage And Flexible Living Space.
For sale
$194,000
906 Decatur St, Sandusky, OH 44870
6beds
2,752sqft
Single Family Residence
Built in 1906
6,220 Square Feet Lot
$-- Zestimate®
$70/sqft
$-- HOA
What's special
Multiple flex rooms throughoutOne-car garageEnormous primary bedroomFront enclosed porch
- 9 days
- 248
- 33
Likely to sell faster than
Zillow last checked:
Listing updated:
Listed by:
Jennifer Craig 419-656-1105 jennycraig4homes@aol.com,
Russell Real Estate Services
Source: Firelands MLS,MLS#: 20264200Originating MLS: Firelands MLS
Facts & features
Interior
Bedrooms & bathrooms
- Bedrooms: 6
- Bathrooms: 2
- Full bathrooms: 1
- 1/2 bathrooms: 1
Rooms
- Room types: Bonus Room
Primary bedroom
- Level: Second
- Area: 310.5
- Dimensions: 23 x 13.5
Bedroom 2
- Level: Second
- Area: 147
- Dimensions: 14 x 10.5
Bedroom 3
- Level: Second
- Area: 147
- Dimensions: 14 x 10.5
Bedroom 4
- Level: Second
- Area: 131.25
- Dimensions: 12.5 x 10.5
Bedroom 5
- Level: Second
- Area: 103.5
- Dimensions: 11.5 x 9
Bathroom
- Level: Second
Bathroom 3
- Level: Main
Dining room
- Features: Formal
- Level: Main
- Area: 143.75
- Dimensions: 12.5 x 11.5
Family room
- Area: 0
- Dimensions: 0 x 0
Kitchen
- Level: Main
- Area: 207
- Dimensions: 18 x 11.5
Living room
- Level: Main
- Area: 375
- Dimensions: 25 x 15
Heating
- Gas, Hot Water
Appliances
- Included: Vented Exhaust Fan
- Laundry: None
Features
- Ceiling Fan(s)
- Basement: Full
Interior area
- Total structure area: 2,752
- Total interior livable area: 2,752 sqft
Property
Parking
- Total spaces: 1
- Parking features: Detached
- Garage spaces: 1
Features
- Levels: Two
- Stories: 2
Lot
- Size: 6,220 Square Feet
- Dimensions: 34 x 183
Details
- Parcel number: 5802316000
Construction
Type & style
- Home type: SingleFamily
- Property subtype: Single Family Residence
Materials
- Brick, Vinyl Siding
- Foundation: Basement
- Roof: Asphalt
Condition
- Year built: 1906
Utilities & green energy
- Electric: ON
- Sewer: Public Sewer
- Water: Public
Community & HOA
Location
- Region: Sandusky
Financial & listing details
- Price per square foot: $70/sqft
- Tax assessed value: $151,010
- Annual tax amount: $1,972
- Price range: $194K - $194K
- Date on market: 10/20/2026
- Date available: 01/01/1800
Estimated market value
Not available
Estimated sales range
Not available
Not available
Price history
| Date | Event | Price |
|---|---|---|
| 10/20/2026 | Listed for sale | $194,000$70/sqft |
Source: Firelands MLS #20264200 Report a problem | ||
Public tax history
| Year | Property taxes | Tax assessment |
|---|---|---|
| 2025 | $1,972 -3.2% | $52,850 |
| 2024 | $2,037 -1.3% | $52,850 +27.7% |
| 2023 | $2,063 +0.7% | $41,380 |
| 2022 | $2,048 -0.9% | $41,380 |
| 2021 | $2,067 +7.5% | $41,380 +17% |
| 2020 | $1,922 -2.8% | $35,380 |
| 2019 | $1,977 -0.1% | $35,380 |
| 2018 | $1,980 -9.9% | $35,380 -9.6% |
| 2017 | $2,196 +0% | $39,130 |
| 2016 | $2,195 +10.8% | $39,130 |
| 2015 | $1,981 +0.6% | $39,130 |
| 2014 | $1,970 +1% | $39,130 |
| 2013 | $1,949 +0.2% | $39,130 |
| 2012 | $1,946 +5.2% | $39,130 -7.1% |
| 2011 | $1,850 +0.5% | $42,120 |
| 2010 | $1,842 +0.9% | $42,120 |
| 2009 | $1,825 -1.2% | $42,120 -4.6% |
| 2008 | $1,847 +0.5% | $44,160 |
| 2007 | $1,838 +128.3% | $44,160 |
| 2006 | $805 -3.3% | $44,160 +3.1% |
| 2005 | $832 -0.1% | $42,830 |
| 2004 | $833 -54.3% | $42,830 |
| 2003 | $1,822 +25.5% | $42,830 +17.7% |
| 2002 | $1,452 | $36,390 |
| 2001 | $1,452 | $36,390 |
| 2000 | $1,452 | $36,390 |
Find assessor info on the county website
Monthly payment
Est. payment
Payment breakdown
Explore the cost of this home by adjusting the details. Changes won't be saved.Climate risks
Neighborhood: 44870
Nearby schools
Schools provided by the listing agent
- District: Sandusky
Source: Firelands MLS. This data may not be complete. We recommend contacting the local school district to confirm school assignments for this home.

Similar homes
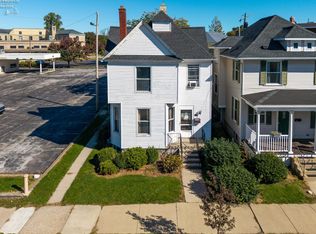
- $169,0005 bd2 ba2.3k sqft322 Decatur St, Sandusky, OH 44870For Sale
 MLS ID #20264199, Jennifer Craig, Russell Real Estate Services. Firelands MLS
- $179,0004 bd2 ba1.8k sqft326 Decatur St, Sandusky, OH 44870For Sale
 MLS ID #20264197, Jennifer Craig, Russell Real Estate Services. Firelands MLS
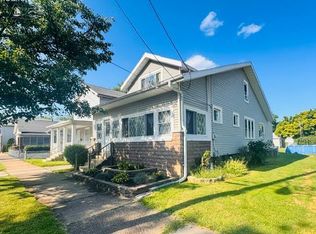
- $195,0004 bd2 ba2.1k sqft816 Warren St, Sandusky, OH 44870For Sale
 MLS ID #20262996, Angela D. Heiberger, Russell Real Estate Services. Firelands MLS
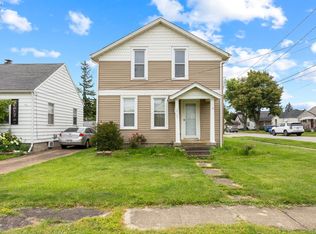
- $190,0003 bd2 ba1.7k sqft2105 Wayne St, Sandusky, OH 44870For Sale
 MLS ID #20262506, Azaria Contreras, Russell Real Estate Services. Firelands MLS
