Move-in Ready And Beautifully Refreshed! This Spacious 4-bedroom, 2-full-bath Home Offers Fresh, Modern Updates Throughout, Including All-new Paint And Flooring, A New Kitchen With New Cabinets, Countertops, And Appliances All Included. The Generously Sized Bedrooms Provide Plenty Of Room To Spread Out, While The Upstairs Offers An Additional Bonus/family Room That Could Easily Serve As A Second Living Space, Playroom, Home Office, Or Whatever Fits Your Needs. Enjoy The Convenience Of Being Within Walking Distance Of A Charming Neighborhood Park And Just Minutes From Columbus Avenue, With Easy Access To Shopping, Dining, Schools, And Surrounding Areas. With So Much New And So Much Usable Space, This Home Is Ready For Its Next Owner!
For sale
$173,000
218 Doerzbach Ave, Sandusky, OH 44870
4beds
1,513sqft
Single Family Residence
Built in 1999
-- sqft lot
$168,000 Zestimate®
$114/sqft
$-- HOA
What's special
All-new paint and flooringFresh modern updates throughout
- 19 days
- 522
- 51
Likely to sell faster than
Zillow last checked:
Listing updated:
Listed by:
Cher McGlashan 419-602-9718 yourA1realtor@gmail.com,
North Bay Realty, LLC
Source: Firelands MLS,MLS#: 20263853Originating MLS: Firelands MLS
Facts & features
Interior
Bedrooms & bathrooms
- Bedrooms: 4
- Bathrooms: 2
- Full bathrooms: 2
Primary bedroom
- Level: Second
- Area: 147.58
- Dimensions: 15.7 x 9.4
Bedroom 2
- Level: Second
- Area: 115.32
- Dimensions: 12.4 x 9.3
Bedroom 3
- Level: Main
- Area: 89.98
- Dimensions: 10.11 x 8.9
Bedroom 4
- Level: Main
- Area: 92.92
- Dimensions: 10.1 x 9.2
Bedroom 5
- Area: 0
- Dimensions: 0 x 0
Bathroom
- Level: Main
Bathroom 1
- Level: Second
Dining room
- Features: Combo
- Level: Main
- Area: 97.92
- Dimensions: 7.2 x 13.6
Family room
- Level: Second
- Area: 197.16
- Dimensions: 21.2 x 9.3
Kitchen
- Level: Main
- Area: 88.4
- Dimensions: 10.9 x 8.11
Living room
- Level: Main
- Area: 173.4
- Dimensions: 20.4 x 8.5
Heating
- Gas, Forced Air
Appliances
- Included: Range, Refrigerator
- Laundry: None
Features
- Basement: Crawl Space
Interior area
- Total structure area: 1,513
- Total interior livable area: 1,513 sqft
Property
Parking
- Parking features: Off Street
Features
- Levels: Two
- Stories: 2
Details
- Parcel number: 3202397000
Construction
Type & style
- Home type: SingleFamily
- Property subtype: Single Family Residence
Materials
- Vinyl Siding
- Roof: Asphalt
Condition
- Year built: 1999
Utilities & green energy
- Electric: ON
- Sewer: Public Sewer
- Water: Public
- Utilities for property: Natural Gas Available
Community & HOA
Community
- Security: Surveillance On Site
Location
- Region: Sandusky
Financial & listing details
- Price per square foot: $114/sqft
- Tax assessed value: $70,120
- Annual tax amount: $1,139
- Price range: $173K - $173K
- Date on market: 10/22/2026
- Date available: 01/01/1800
Estimated market value
$168,000
$160,000 - $176,000
$2,026/mo
Price history
| Date | Event | Price |
|---|---|---|
| 10/22/2026 | Listed for sale | $173,000+2561.5%$114/sqft |
Source: Firelands MLS #20263853 Report a problem | ||
| 11/21/2024 | Sold | $6,500-84.9%$4/sqft |
Source: Public Record Report a problem | ||
| 11/6/2023 | Listing removed | $43,000$28/sqft |
Source: Firelands MLS #20235280 Report a problem | ||
| 9/29/2023 | Listed for sale | $43,000-21.8%$28/sqft |
Source: Firelands MLS #20235280 Report a problem | ||
| 9/22/2023 | Listing removed | $55,000$36/sqft |
Source: Firelands MLS #20235280 Report a problem | ||
| 9/21/2023 | Listed for sale | $55,000+71.9%$36/sqft |
Source: Firelands MLS #20235280 Report a problem | ||
| 7/25/2002 | Sold | $32,000$21/sqft |
Source: Public Record Report a problem | ||
Public tax history
| Year | Property taxes | Tax assessment |
|---|---|---|
| 2025 | $1,154 +0.4% | $24,550 |
| 2024 | $1,150 -6.2% | $24,550 +16% |
| 2023 | $1,226 +0.2% | $21,170 |
| 2022 | $1,223 +0.3% | $21,170 |
| 2021 | $1,220 +11.7% | $21,170 +11% |
| 2020 | $1,092 -3% | $19,080 |
| 2019 | $1,125 +0% | $19,080 |
| 2018 | $1,125 +8.2% | $19,080 +11.4% |
| 2017 | $1,040 +14.5% | $17,130 |
| 2016 | $908 +1.5% | $17,130 |
| 2015 | $895 -1% | $17,130 |
| 2014 | $904 +7% | $17,130 |
| 2013 | $845 +6.5% | $17,130 |
| 2012 | $793 -38.2% | $17,130 -41% |
| 2011 | $1,284 -0.9% | $29,020 -2.5% |
| 2010 | $1,296 +1% | $29,760 |
| 2009 | $1,283 -0.2% | $29,760 |
| 2008 | $1,286 +7.1% | $29,760 |
| 2007 | $1,201 +101.5% | $29,760 |
| 2006 | $596 +99.8% | $29,760 +116.3% |
| 2005 | $298 -0.5% | $13,760 |
| 2004 | $300 -57.2% | $13,760 |
| 2003 | $699 -3.4% | $13,760 +11.8% |
| 2002 | $724 +19.2% | $12,310 |
| 2001 | $607 +222% | $12,310 +177.9% |
| 2000 | $189 | $4,430 |
Find assessor info on the county website
Monthly payment
Est. payment
Payment breakdown
Explore the cost of this home by adjusting the details. Changes won't be saved.Climate risks
Neighborhood: 44870
Nearby schools
Schools provided by the listing agent
- District: Perkins
Source: Firelands MLS. This data may not be complete. We recommend contacting the local school district to confirm school assignments for this home.

Similar homes
- $168,0003 bd1 ba1k sqft1636 Oakmont Ln, Sandusky, OH 44870For Sale
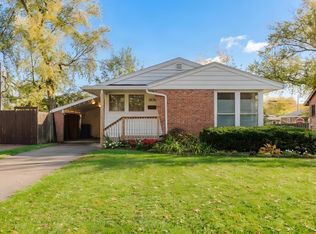 MLS ID #20264518, Fonda Risner, Bonnigson & Associates. Firelands MLS
- $169,0004 bd2 ba1.8k sqft326 Decatur St, Sandusky, OH 44870For Sale
 MLS ID #20264197, Jennifer Craig, Russell Real Estate Services. Firelands MLS
- $199,0004 bd2 ba2k sqft1917 Clinton St, Sandusky, OH 44870For Sale
 MLS ID #20264516, Corrie C. Solly-Majoy, BHHS Professional Realty. Firelands MLS
- $149,9004 bd1 ba1.4k sqft1407 5th St, Sandusky, OH 44870For Sale
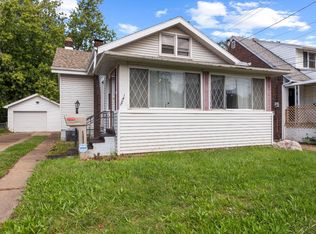 MLS ID #20264146, Dario Mormina, Keller Williams Citywide-Maume. Firelands MLS
