Welcome To 1636 Oakmont Lane, A Delightful Single-story Residence Featuring Three Nice-sized Bedrooms And One Bathroom. This Home Offers A Warm Inviting Atmosphere, Perfect For Everyone. With Newer Appliances Included, Your Move Will Be Effortless. Enjoy The Full Basement With Plenty Of Potential, A Complete With A Newer Washer And Dryer, And The Convenience Of A Carport Just Off The Kitchen. Step Outside To A Nice Backyard Ideal For Gardening Or Relaxing.owner Replaced Gutters In 2026. Primary Bedroom Windows Replaced In 2024. Replaced Picture Windows In 2024 With Premium Customized Top Down Bottom Up Blinds. All Other Remaining Items Are Negotiable.don't Miss Your Chance To Make This Charming Home Yours-schedule Your Showing Today!
For sale
$168,000
1636 Oakmont Ln, Sandusky, OH 44870
3beds
1,035sqft
Single Family Residence
Built in 1954
6,420 Square Feet Lot
$-- Zestimate®
$162/sqft
$-- HOA
What's special
Warm inviting atmosphereFull basementNewer appliances includedNewer washer and dryer
- 3 days
- 408
- 36
Likely to sell faster than
Zillow last checked:
Listing updated:
Listed by:
Fonda Risner 419-334-1671 fondarisner@hotmail.com,
Bonnigson & Associates
Source: Firelands MLS,MLS#: 20264518Originating MLS: Firelands MLS
Facts & features
Interior
Bedrooms & bathrooms
- Bedrooms: 3
- Bathrooms: 1
- Full bathrooms: 1
Primary bedroom
- Level: Main
- Area: 114
- Dimensions: 11.4 x 10
Bedroom 2
- Level: Main
- Area: 110
- Dimensions: 11 x 10
Bedroom 3
- Level: Main
- Area: 88
- Dimensions: 11 x 8
Bedroom 4
- Area: 0
- Dimensions: 0 x 0
Bedroom 5
- Area: 0
- Dimensions: 0 x 0
Bathroom
- Level: Main
Dining room
- Features: Formal
- Level: Main
- Area: 42
- Dimensions: 6 x 7
Family room
- Area: 0
- Dimensions: 0 x 0
Kitchen
- Level: Main
- Area: 70
- Dimensions: 10 x 7
Living room
- Level: Main
- Area: 215.46
- Dimensions: 16.2 x 13.3
Heating
- Gas, Forced Air
Cooling
- Central Air
Appliances
- Included: Dryer, Microwave, Range, Refrigerator, Washer
- Laundry: None
Features
- Basement: Full
Interior area
- Total structure area: 1,035
- Total interior livable area: 1,035 sqft
Property
Parking
- Parking features: Carport, Off Street, Paved
- Has carport: Yes
- Has uncovered spaces: Yes
Features
- Levels: One
- Stories: 1
Lot
- Size: 6,420 Square Feet
Details
- Additional structures: Shed/Storage
- Parcel number: 5701686000
Construction
Type & style
- Home type: SingleFamily
- Property subtype: Single Family Residence
Materials
- Aluminum, Brick
- Foundation: Basement
- Roof: Asphalt,Roof & Gutters - 2019
Condition
- Year built: 1954
Utilities & green energy
- Electric: ON
- Sewer: Public Sewer
- Water: Public
Community & HOA
Community
- Security: Surveillance On Site
- Subdivision: Eastwood Sub
Location
- Region: Sandusky
Financial & listing details
- Price per square foot: $162/sqft
- Tax assessed value: $60,630
- Annual tax amount: $789
- Price range: $168K - $168K
- Date on market: 11/6/2026
- Date available: 01/01/1800
Estimated market value
Not available
Estimated sales range
Not available
Not available
Price history
| Date | Event | Price |
|---|---|---|
| 11/6/2026 | Listed for sale | $168,000+12%$162/sqft |
Source: Firelands MLS #20264518 Report a problem | ||
| 11/20/2023 | Sold | $150,000+0.7%$145/sqft |
Source: Firelands MLS #20235573 Report a problem | ||
| 11/18/2023 | Pending sale | $149,000$144/sqft |
Source: Firelands MLS #20235573 Report a problem | ||
| 10/18/2023 | Contingent | $149,000$144/sqft |
Source: Firelands MLS #20235573 Report a problem | ||
| 10/12/2023 | Listed for sale | $149,000$144/sqft |
Source: Firelands MLS #20235573 Report a problem | ||
Public tax history
| Year | Property taxes | Tax assessment |
|---|---|---|
| 2025 | $789 -3.3% | $21,220 |
| 2024 | $816 -13.4% | $21,220 +12.2% |
| 2023 | $943 +0.8% | $18,920 +0.1% |
| 2022 | $936 -0.9% | $18,910 |
| 2021 | $944 +2% | $18,910 +11% |
| 2020 | $925 -2.8% | $17,040 |
| 2019 | $952 -0.1% | $17,040 |
| 2018 | $953 -0.3% | $17,040 |
| 2017 | $956 +0% | $17,040 |
| 2016 | $956 +10.8% | $17,040 |
| 2015 | $863 +0.6% | $17,040 |
| 2014 | $857 +1% | $17,040 |
| 2013 | $849 +0.2% | $17,040 |
| 2012 | $847 -10% | $17,040 -20.5% |
| 2011 | $941 +0.5% | $21,430 |
| 2010 | $937 +0.9% | $21,430 |
| 2009 | $928 -0.8% | $21,430 -4.2% |
| 2008 | $936 +0.5% | $22,380 |
| 2007 | $931 +128.3% | $22,380 |
| 2006 | $408 -0.9% | $22,380 +5.6% |
| 2005 | $412 -0.1% | $21,200 |
| 2004 | $412 -54.3% | $21,200 |
| 2003 | $902 +22.9% | $21,200 +15.2% |
| 2002 | $734 | $18,400 |
| 2001 | $734 | $18,400 |
| 2000 | $734 | $18,400 |
Find assessor info on the county website
Monthly payment
Est. payment
Payment breakdown
Explore the cost of this home by adjusting the details. Changes won't be saved.Climate risks
Neighborhood: 44870
Nearby schools
Schools provided by the listing agent
- District: Sandusky
Source: Firelands MLS. This data may not be complete. We recommend contacting the local school district to confirm school assignments for this home.


Similar homes
- $--3 bd2 ba1.2k sqft2117 Columbus Ave, Sandusky, OH 44870AuctionXome
- $124,9003 bd1 ba960 sqft1207 Susan Ln, Sandusky, OH 44870For Sale
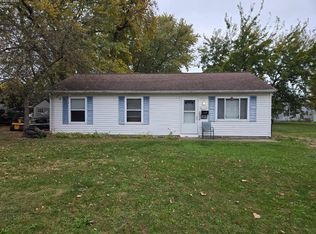 MLS ID #20264489, Cher McGlashan, North Bay Realty, LLC. Firelands MLS
- $161,9002 bd2 ba1.3k sqft1506 McKinley St, Sandusky, OH 44870For Sale
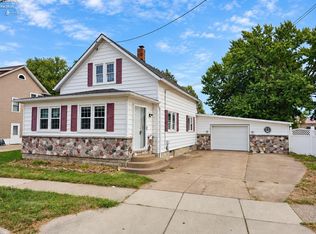 MLS ID #20264039, Jeffrey S. Smith, BHHS Professional Realty. Firelands MLS
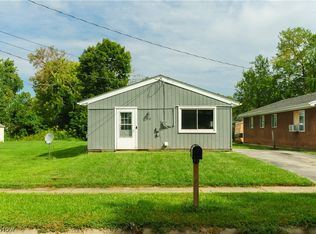
- $150,0003 bd1 ba1.1k sqft1937 4th St, Sandusky, OH 44870For Sale
 MLS ID #5244860, Elliot A Stone, Century 21 Homestar. MLS Now
