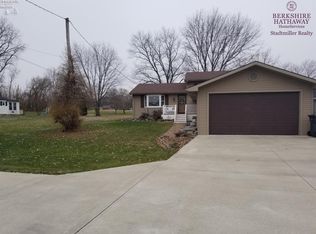
Here's A Unique Opportunity To Own A Property That Has Been Cherished By The Same Owner For 63 Years! As A 3-bedroom,1-bath Ranch, This Home Offers Comfortable One-floor Living, Spacious Rooms And Plenty Of Character And Outdoor Appeal.the Inviting Layout Features A Large Living Room With An Electric Fireplace That Can Be Converted To Gas, A Formal Dining Room And An Additional Eat-in Kitchen. Generously Sized Rooms, Abundant Natural Light And Classic Details Add To The Character Throughout. Enjoy Relaxing On The Covered Back Deck Overlooking The Beautifully Established Landscaping And Mature Trees. A Detached Garage With A Lien To And A Shed Provide Excellent Storage And Workspace Options.recent Updates Include A Metal Roof Installed In 2024 And An Updated Electrical Panel, Providing Peace Of Mind For The Next Owner.located In The Perkins Local School District, This Well-loved Home Is Ready For Its Next Chapter. Bring Your Vision And Come See All It Has To Offer!
For sale
Price cut: $5K (10/17)
$165,000
7810 Hayes Ave, Sandusky, OH 44870
3beds
1,188sqft
Single Family Residence
Built in 1940
0.42 Acres Lot
$-- Zestimate®
$139/sqft
$-- HOA
What's special
Electric fireplaceDetached garageBeautifully established landscapingComfortable one-floor livingCovered back deckInviting layoutClassic details
- 13 days
- 464
- 19
Zillow last checked:
Listing updated:
Listed by:
Victoria Aseltine 419-559-1190 torreyaseltine@yahoo.com,
Glasshouse Realty - ASA Cox
Source: Firelands MLS,MLS#: 20264066Originating MLS: Firelands MLS
Facts & features
Interior
Bedrooms & bathrooms
- Bedrooms: 3
- Bathrooms: 1
- Full bathrooms: 1
Rooms
- Room types: Breakfast Nook
Primary bedroom
- Level: Main
- Area: 152.07
- Dimensions: 15.33 x 9.92
Bedroom 2
- Level: Main
- Area: 132.23
- Dimensions: 13.33 x 9.92
Bedroom 3
- Level: Main
- Area: 82.25
- Dimensions: 7 x 11.75
Bedroom 4
- Area: 0
- Dimensions: 0 x 0
Bedroom 5
- Area: 0
- Dimensions: 0 x 0
Bathroom
- Level: Main
Dining room
- Features: Formal
- Level: Main
- Area: 106.64
- Dimensions: 13.33 x 8
Family room
- Area: 0
- Dimensions: 0 x 0
Kitchen
- Level: Main
- Area: 153.3
- Dimensions: 15.33 x 10
Living room
- Level: Main
- Area: 267.05
- Dimensions: 17.42 x 15.33
Heating
- Electric, Propane, See Heat Src Comment, Forced Air, Fireplace Is Electric, But Can Be Hooked Up To Gas. Propane Leased
Appliances
- Included: Microwave
- Laundry: None
Features
- Ceiling Fan(s)
- Basement: Crawl Space
- Has fireplace: Yes
- Fireplace features: Other
Interior area
- Total structure area: 1,188
- Total interior livable area: 1,188 sqft
Property
Parking
- Total spaces: 1
- Parking features: Detached, Off Street, Paved
- Garage spaces: 1
- Has uncovered spaces: Yes
Features
- Levels: One
- Stories: 1
Lot
- Size: 0.42 Acres
Details
- Additional structures: Shed/Storage
- Parcel number: 3800041000
Construction
Type & style
- Home type: SingleFamily
- Property subtype: Single Family Residence
Materials
- Vinyl Siding
- Roof: Metal,2024
Condition
- Year built: 1940
Utilities & green energy
- Electric: ON
- Sewer: Septic Tank
- Water: Public
Community & HOA
Community
- Security: Surveillance On Site
Location
- Region: Sandusky
Financial & listing details
- Price per square foot: $139/sqft
- Tax assessed value: $91,710
- Annual tax amount: $470
- Price range: $165K - $165K
- Date on market: 10/5/2026
- Date available: 01/01/1800
Estimated market value
Not available
Estimated sales range
Not available
Not available
Price history
| Date | Event | Price |
|---|---|---|
| 10/17/2026 | Price change | $165,000-2.9%$139/sqft |
Source: Firelands MLS #20264066 Report a problem | ||
| 10/5/2026 | Listed for sale | $170,000$143/sqft |
Source: Firelands MLS #20264066 Report a problem | ||
Public tax history
| Year | Property taxes | Tax assessment |
|---|---|---|
| 2025 | $470 -47.9% | $32,100 |
| 2024 | $903 +24.2% | $32,100 +33.4% |
| 2023 | $727 -3% | $24,070 +0% |
| 2022 | $749 +0.3% | $24,060 |
| 2021 | $747 +17.5% | $24,060 +15.8% |
| 2020 | $636 -2.2% | $20,780 |
| 2019 | $650 -0.1% | $20,780 |
| 2018 | $651 +8.2% | $20,780 +3.8% |
| 2017 | $602 +16.2% | $20,010 |
| 2016 | $518 +2% | $20,010 |
| 2015 | $508 +0.5% | $20,010 |
| 2014 | $505 +2.8% | $20,010 |
| 2013 | $491 +2.2% | $20,010 |
| 2012 | $481 +27% | $20,010 +10.9% |
| 2011 | $379 +1.6% | $18,040 |
| 2010 | $373 -1.1% | $18,040 |
| 2009 | $377 -0.3% | $18,040 |
| 2008 | $378 +2% | $18,040 |
| 2007 | $370 +6.1% | $18,040 |
| 2006 | $349 +18.9% | $18,040 +27.8% |
| 2005 | $294 +1.7% | $14,120 |
| 2004 | $289 -51.9% | $14,120 |
| 2003 | $601 +31.1% | $14,120 +30.4% |
| 2002 | $458 | $10,830 |
| 2001 | $458 | $10,830 |
| 2000 | $458 | $10,830 |
Find assessor info on the county website
Monthly payment
Est. payment
Payment breakdown
Explore the cost of this home by adjusting the details. Changes won't be saved.Climate risks
Neighborhood: 44870
Nearby schools
Schools provided by the listing agent
- District: Perkins
Source: Firelands MLS. This data may not be complete. We recommend contacting the local school district to confirm school assignments for this home.
Similar homes
- $149,9005 bd2 ba1.2k sqft1115 Filmore St, Sandusky, OH 44870For Sale
 MLS ID #20263606, Garrett Jackson, Keller Williams Citywide. Firelands MLS
 - $162,5003 bd1 ba988 sqft2108 Stahlwood Dr, Sandusky, OH 44870For Sale
 MLS ID #11899760, Dennis Grahl, BALLAH REALTY. My State MLS
 - $155,0003 bd1 ba1.3k sqft505 Shelby St, Sandusky, OH 44870For Sale
 MLS ID #5239319, Christopher A Frederick, Coldwell Banker Schmidt Realty. MLS Now
 - $179,9002 bd2 ba1.3k sqft1506 McKinley St, Sandusky, OH 44870For Sale
 MLS ID #20264039, Jeffrey S. Smith, BHHS Professional Realty. Firelands MLS
