Motivated Seller! Don't Miss This Opportunity To Own A Home Full Of Character And Charm! This 2-story Home Offers 3 Bedrooms, 2 Full Baths, And 1,216 Sq. Ft. Of Living Space. The Main Floor Features A Spacious Primary Bedroom, Laundry With Washer And Dryer Included, A Large Living Room, And A Formal Dining Room With Beautiful Original Built-ins. The Fully Applianced Pass-through Kitchen, Full Basement, And Detached 1-car Garage Add Convenience And Functionality. Situated On An Oversized Double Lot, There's Plenty Of Outdoor Space To Enjoy. Whether You're A First-time Buyer, Investor, Or Looking For Your Next Project, This Property Offers Plenty Of Potential. The Seller Is Ready To Make A Move, So Don't Wait! Property Is Being Sold As-is. Schedule Your Showing Today!
For sale
Price cut: $19.9K (10/15)
$155,000
208 Lawrence St, Bellevue, OH 44811
3beds
1,216sqft
Single Family Residence
Built in 1929
0.32 Acres Lot
$187,200 Zestimate®
$127/sqft
$-- HOA
What's special
Spacious primary bedroomOversized double lotFull basementFully applianced pass-through kitchen
- 88 days
- 531
- 45
Zillow last checked:
Listing updated:
Listed by:
Bryan M. Schube 419-443-7653 bryan.schube.remax@gmail.com,
RE/MAX Unlimited Results Realt,
Bill Jones 419-618-0517,
RE/MAX Unlimited Results Realt
Source: Firelands MLS,MLS#: 20262916Originating MLS: Firelands MLS
Facts & features
Interior
Bedrooms & bathrooms
- Bedrooms: 3
- Bathrooms: 2
- Full bathrooms: 2
Primary bedroom
- Level: Second
- Area: 133.62
- Dimensions: 13.1 x 10.2
Bedroom 2
- Level: Second
- Area: 98.82
- Dimensions: 12.2 x 8.1
Bedroom 3
- Level: Second
- Area: 72.25
- Dimensions: 8.5 x 8.5
Bedroom 4
- Area: 0
- Dimensions: 0 x 0
Bedroom 5
- Area: 0
- Dimensions: 0 x 0
Bathroom
- Level: Main
Bathroom 1
- Level: Second
Dining room
- Level: Main
- Area: 128.8
- Dimensions: 11.5 x 11.2
Family room
- Area: 0
- Dimensions: 0 x 0
Kitchen
- Level: Main
- Area: 109.98
- Dimensions: 11.7 x 9.4
Living room
- Level: Main
- Area: 173.65
- Dimensions: 15.1 x 11.5
Heating
- Gas, Forced Air
Cooling
- Central Air
Appliances
- Included: Dishwasher, Dryer, Disposal, Range, Refrigerator, Washer
- Laundry: Laundry Room
Features
- Basement: Full
Interior area
- Total structure area: 1,216
- Total interior livable area: 1,216 sqft
Property
Parking
- Total spaces: 1
- Parking features: Detached, Off Street
- Garage spaces: 1
Features
- Levels: Two
- Stories: 2
Lot
- Size: 0.32 Acres
Details
- Additional parcels included: 035000133400
- Parcel number: 035000133500
Construction
Type & style
- Home type: SingleFamily
- Property subtype: Single Family Residence
Materials
- Vinyl Siding
- Foundation: Basement
- Roof: Asphalt
Condition
- Year built: 1929
Utilities & green energy
- Electric: 200+ Amp Service, Circuit Breakers, ON
- Sewer: Public Sewer
- Water: Public
Community & HOA
Community
- Subdivision: Kensington Heights Addition
Location
- Region: Bellevue
Financial & listing details
- Price per square foot: $127/sqft
- Tax assessed value: $108,700
- Annual tax amount: $1,756
- Price range: $155K - $155K
- Date on market: 7/27/2026
- Date available: 01/01/1800
Estimated market value
$187,200
$178,000 - $197,000
$1,480/mo
Price history
| Date | Event | Price |
|---|---|---|
| 10/15/2026 | Price change | $155,000-11.4%$127/sqft |
Source: Firelands MLS #20262916 Report a problem | ||
| 8/28/2026 | Price change | $174,900-5.4%$144/sqft |
Source: Firelands MLS #20262916 Report a problem | ||
| 7/27/2026 | Listed for sale | $184,900+76.3%$152/sqft |
Source: NORIS #10011090 Report a problem | ||
| 5/2/2020 | Listing removed | $104,900$86/sqft |
Source: Realty Executives Select Group Ohio #4161697 Report a problem | ||
| 5/2/2020 | Pending sale | $104,900$86/sqft |
Source: Realty Executives Select Group Ohio #4161697 Report a problem | ||
| 5/2/2020 | Listed for sale | $104,900+0.9%$86/sqft |
Source: Realty Executives Select Group Ohio #4161697 Report a problem | ||
| 5/1/2020 | Sold | $104,000-0.9%$86/sqft |
Source:  MLS Now #4161697 Report a problem MLS Now #4161697 Report a problem | ||
| 3/16/2020 | Pending sale | $104,900$86/sqft |
Source: Realty Executives Select Group #20195354 Report a problem | ||
| 11/15/2019 | Price change | $104,900-4.5%$86/sqft |
Source: Realty Executives Select Group #20195354 Report a problem | ||
| 8/28/2019 | Price change | $109,900-6%$90/sqft |
Source: Realty Executives Select Group #20193575 Report a problem | ||
| 8/16/2019 | Price change | $116,900-2.2%$96/sqft |
Source: Realty Executives Select Group #20193575 Report a problem | ||
| 8/10/2019 | Pending sale | $119,500$98/sqft |
Source: Realty Executives Select Group #20193575 Report a problem | ||
| 7/9/2019 | Price change | $119,500-3.6%$98/sqft |
Source: Owner Report a problem | ||
| 5/2/2019 | Price change | $123,900-2.4%$102/sqft |
Source: H. Polley Realty #20191491 Report a problem | ||
| 4/23/2019 | Price change | $126,900-2.3%$104/sqft |
Source: H. Polley Realty #20191491 Report a problem | ||
| 4/3/2019 | Price change | $129,900+3.9%$107/sqft |
Source: H. Polley Realty #20191491 Report a problem | ||
| 2/24/2019 | Price change | $125,000-2%$103/sqft |
Source: Owner Report a problem | ||
| 2/17/2019 | Listed for sale | $127,500+126.7%$105/sqft |
Source: Owner Report a problem | ||
| 9/5/2003 | Sold | $56,250$46/sqft |
Source: Agent Provided Report a problem | ||
Public tax history
| Year | Property taxes | Tax assessment |
|---|---|---|
| 2025 | $1,627 +0% | $38,050 |
| 2024 | $1,627 +13.2% | $38,050 +20% |
| 2023 | $1,437 -0.9% | $31,710 |
| 2022 | $1,451 -0.8% | $31,710 |
| 2021 | $1,463 +68.5% | $31,710 +78.3% |
| 2020 | $868 +1.2% | $17,780 |
| 2019 | $858 -0.5% | $17,780 |
| 2018 | $862 +0.5% | $17,780 |
| 2017 | $858 +2.6% | $17,780 |
| 2016 | $836 | $17,780 |
| 2015 | $836 -4.9% | $17,780 -0.6% |
| 2014 | $879 +0.3% | $17,890 |
| 2013 | $876 +2.3% | $17,890 |
| 2012 | $856 -8.7% | $17,890 -15% |
| 2011 | $938 +1.3% | $21,040 |
| 2010 | $926 +0% | $21,040 |
| 2009 | $925 +11% | -- |
| 2008 | $833 +0.6% | -- |
| 2007 | $828 +105.4% | -- |
| 2006 | $403 -45.3% | -- |
| 2005 | $737 -1.3% | -- |
| 2004 | $747 0% | $18,870 |
| 2003 | $747 +5.7% | $18,870 +8.1% |
| 2002 | $707 +1.8% | $17,450 |
| 2001 | $694 +3.5% | $17,450 |
| 2000 | $671 | $17,450 |
Find assessor info on the county website
Monthly payment
Est. payment
Payment breakdown
Explore the cost of this home by adjusting the details. Changes won't be saved.Climate risks
Neighborhood: 44811
Nearby schools
Schools provided by the listing agent
- District: Bellevue
Source: Firelands MLS. This data may not be complete. We recommend contacting the local school district to confirm school assignments for this home.
Similar homes
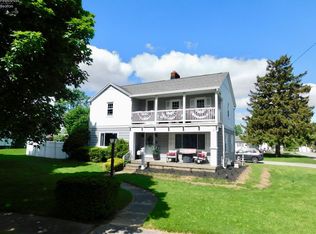
- $159,9004 bd2 ba1.6k sqft124 Walter St, Bellevue, OH 44811For Sale
 MLS ID #20261861, Landen J. Barr, EXP Realty, LLC. Firelands MLS
 - $159,9003 bd2 ba1.5k sqft13280 E Township Road 178, Bellevue, OH 44811For Sale
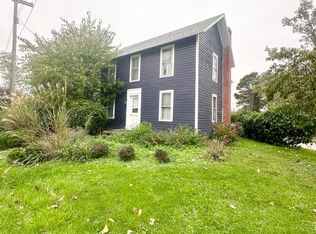 MLS ID #20264289, Jami S. Tallman, North Bay Realty, LLC. Firelands MLS
 - $199,0004 bd2 ba1.2k sqft607 W Main St, Bellevue, OH 44811For Sale
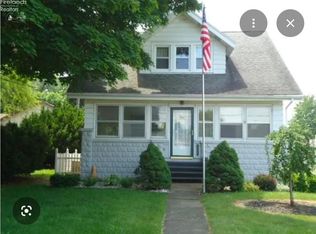 MLS ID #20263836, Robin Williams, Century 21 Bolte Real Estate. Firelands MLS
 - $229,0003 bd2 ba1.6k sqft124 Attwood Ter, Bellevue, OH 44811For Sale
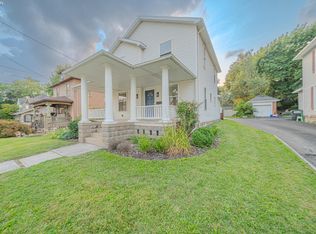 MLS ID #20263151, Landen J. Barr, EXP Realty, LLC. Firelands MLS
