Updated Electric Box....200 Amp Breakers Just Installed! Well Kept 2-3 Br, 2 Story Home On W. Laurel St. Located Just A Couple Blocks From The Park, This Could Be Just The Place For You. Enjoy The Spacious Kitchen With Oak Faced Cabinets, Laminate Flooring And Natural Wood Ceiling. Step Into The 15 X 24 Living Room With Recent Carpeting. The Bedroom On The First Floor Could Be Converted Back Into A Family Room, If Needed. First Floor Full Bathroom. The 8 X 13 Enclosed Front Porch Is Finished, And Could Be Used As An Office, Or Playroom For The Kids. Upstairs Has 2 Decent Size Bedrooms. The Basement Contains A Brand New, Updated 200 Amp Breaker Box, Laundry Area, Recent Furnace And Central Air Unit. Relax On The Back Porch. It Has A Good View Of The Rear Garden And The1 Car Garage With Extra Parking Space Off The Alley. Cash Or Conventional Financing Only.
For sale
Price increase: $4K (8/25)
$146,000
307 W Laurel St, Willard, OH 44890
3beds
1,200sqft
Single Family Residence
Built in 1922
7,492 Square Feet Lot
$-- Zestimate®
$122/sqft
$-- HOA
What's special
Natural wood ceilingLaminate flooringLaundry area
- 73 days
- 153
- 10
Zillow last checked:
Listing updated:
Listed by:
Donald H. Danhoff 419-935-7653x202 dondanhoff@soldbyddr.com,
Danhoff-Donnamiller
Source: Firelands MLS,MLS#: 20263026Originating MLS: Firelands MLS
Facts & features
Interior
Bedrooms & bathrooms
- Bedrooms: 3
- Bathrooms: 1
- Full bathrooms: 1
Rooms
- Room types: 3 Season Room
Primary bedroom
- Level: Second
- Area: 132
- Dimensions: 11 x 12
Bedroom 2
- Level: Second
- Area: 144
- Dimensions: 12 x 12
Bedroom 3
- Area: 0
- Dimensions: 0 x 0
Bedroom 4
- Area: 0
- Dimensions: 0 x 0
Bedroom 5
- Area: 0
- Dimensions: 0 x 0
Bathroom
- Level: Main
Dining room
- Area: 0
- Dimensions: 0 x 0
Family room
- Level: Main
- Area: 108
- Dimensions: 12 x 9
Kitchen
- Level: Main
- Area: 165
- Dimensions: 11 x 15
Living room
- Level: Main
- Area: 360
- Dimensions: 15 x 24
Heating
- Gas, Forced Air, Furnace 2 Yrs Old. Central Air Was Recently Installed.
Cooling
- Central Air
Appliances
- Included: Dishwasher, Freezer, Range
- Laundry: None, In Basement
Features
- Ceiling Fan(s)
- Windows: Thermo Pane
- Basement: Partial
Interior area
- Total structure area: 1,200
- Total interior livable area: 1,200 sqft
Property
Parking
- Total spaces: 1
- Parking features: Alley Access, Detached, Off Street
- Garage spaces: 1
Features
- Levels: Two
- Stories: 2
- Patio & porch: 8 X 10
Lot
- Size: 7,492 Square Feet
- Dimensions: 50 x 150
Details
- Parcel number: 510260040290000
Construction
Type & style
- Home type: SingleFamily
- Property subtype: Single Family Residence
Materials
- Vinyl Siding
- Foundation: Basement
- Roof: Fiberglass,Roof Installed Appros 8 Years Ago
Condition
- Year built: 1922
Utilities & green energy
- Electric: 200+ Amp Service, Circuit Breakers, ON
- Gas: Col Gas
- Sewer: Public Sewer, Sewer Line Repair At Rear Of House. Sewer Line Clean Out In Driveway Stone
- Water: Public
- Utilities for property: Cable Connected
Community & HOA
Location
- Region: Willard
Financial & listing details
- Price per square foot: $122/sqft
- Tax assessed value: $79,450
- Annual tax amount: $989
- Price range: $146K - $146K
- Date on market: 8/5/2026
- Date available: 01/01/1800
Estimated market value
Not available
Estimated sales range
Not available
Not available
Price history
| Date | Event | Price |
|---|---|---|
| 8/25/2026 | Listed for sale | $146,000+2.8%$122/sqft |
Source: Firelands MLS #20263026 Report a problem | ||
| 8/18/2026 | Contingent | $142,000$118/sqft |
Source: Firelands MLS #20263026 Report a problem | ||
| 8/5/2026 | Listed for sale | $142,000+184.6%$118/sqft |
Source: Firelands MLS #20263026 Report a problem | ||
| 7/6/2017 | Listing removed | $49,900$42/sqft |
Source: Clinton Castle Realty #20172063 Report a problem | ||
| 4/25/2017 | Listed for sale | $49,900+66.3%$42/sqft |
Source: Clinton Castle Realty #20172063 Report a problem | ||
| 3/27/2002 | Sold | $30,000$25/sqft |
Source: Public Record Report a problem | ||
Public tax history
| Year | Property taxes | Tax assessment |
|---|---|---|
| 2024 | $985 +12.9% | $27,810 +22.6% |
| 2023 | $872 -1.4% | $22,680 |
| 2022 | $884 0% | $22,680 |
| 2021 | $884 +13.2% | $22,680 +16.7% |
| 2020 | $781 -2.5% | $19,430 |
| 2019 | $801 +1.4% | $19,430 |
| 2018 | $790 | $19,430 +12.1% |
| 2017 | $790 +12.2% | $17,330 |
| 2016 | $704 +1.7% | $17,330 -0.1% |
| 2015 | $692 | $17,340 -12.5% |
| 2014 | $692 -9.8% | $19,810 |
| 2013 | $768 | $19,810 |
| 2012 | -- | $19,810 +2.3% |
| 2011 | -- | $19,360 -7.4% |
| 2010 | -- | $20,900 |
| 2009 | -- | $20,900 |
| 2008 | -- | $20,900 |
| 2007 | -- | $20,900 +0% |
| 2006 | $1,375 +12.5% | $20,895 +12.4% |
| 2005 | $1,222 | $18,585 |
| 2004 | -- | $18,585 |
| 2003 | $1,116 +14.9% | $18,585 +15.2% |
| 2002 | $972 | $16,135 0% |
| 2001 | -- | $16,140 |
Find assessor info on the county website
Monthly payment
Est. payment
Payment breakdown
Explore the cost of this home by adjusting the details. Changes won't be saved.Climate risks
Neighborhood: 44890
Nearby schools
Schools provided by the listing agent
- District: Willard
Source: Firelands MLS. This data may not be complete. We recommend contacting the local school district to confirm school assignments for this home.

Similar homes
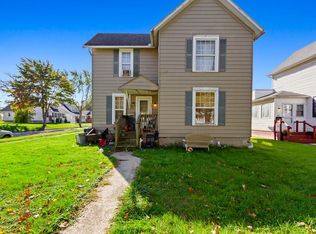
- $152,0003 bd2 ba1.2k sqft324 Keefer St, Willard, OH 44890For Sale
 MLS ID #20262267, Michael D. Taylor, Danhoff-Donnamiller. Firelands MLS
 - $132,0003 bd2 ba1.1k sqft1025 S Myrtle Ave, Willard, OH 44890For Sale
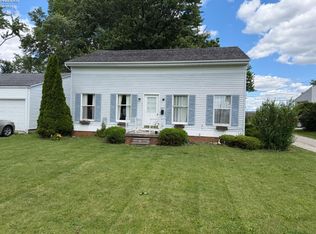 MLS ID #20262256, Eric Donnamiller, Danhoff-Donnamiller. Firelands MLS
 - $148,0003 bd2 ba1.5k sqft607 S Myrtle Ave, Willard, OH 44890For Sale
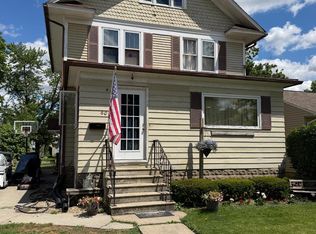 MLS ID #20262270, Michael D. Taylor, Danhoff-Donnamiller. Firelands MLS
 - $124,0003 bd1 ba1.2k sqft19 N Main St, Willard, OH 44890For Sale
 MLS ID #20262273, Michael D. Taylor, Danhoff-Donnamiller. Firelands MLS
