Welcome home! This charming 3-bedroom home is tucked into a wonderful neighborhood and filled with character. Start your morning or unwind in the evenings on the enclosed front porch before stepping inside to beautiful original hardwood floors and a comfortable, functional layout. Enjoy added peace of mind with a new metal roof in 2026, fresh landscaping, newer hot water tank, and a waterproofed basement complete with glass block windows.
For sale
$159,900
702 Union St, Crestline, OH 44827
3beds
1,152sqft
Single Family Residence
Built in ----
4,356 Square Feet Lot
$155,300 Zestimate®
$139/sqft
$-- HOA
What's special
Waterproofed basementComfortable functional layoutFresh landscapingEnclosed front porchGlass block windowsBeautiful original hardwood floorsNew metal roof
- 4 days
- 234
- 12
Likely to sell faster than
Zillow last checked:
Listing updated:
Listed by:
Ella Vanauker 4196833100,
Dzugan Real Estate Services LLC
Source: MAR,MLS#: 20101077
Facts & features
Interior
Bedrooms & bathrooms
- Bedrooms: 3
- Bathrooms: 1
- Full bathrooms: 1
Rooms
- Room types: Dining Room, Living Room
Primary bedroom
- Level: Upper
- Area: 113.33
- Dimensions: 11.33 x 10
Bedroom 2
- Level: Upper
- Area: 114.75
- Dimensions: 12.75 x 9
Bedroom 3
- Level: Upper
- Area: 104.06
- Dimensions: 11.25 x 9.25
Dining room
- Level: Main
- Area: 141.67
- Dimensions: 11.33 x 12.5
Kitchen
- Level: Main
- Area: 79.64
- Dimensions: 10.17 x 7.83
Living room
- Level: Main
- Area: 214.69
- Dimensions: 11.25 x 19.08
Heating
- Forced Air
Cooling
- Central Air
Appliances
- Included: Disposal, Dryer, Gas Range, Gas Water Heater, Oven, Range Hood, Refrigerator, Washer, Water Softener Owned
Features
- Shower/Tub, Sunroom Unheated
- Flooring: Hardwood
- Windows: Vinyl
- Basement: Full,Sump Pump
- Has fireplace: No
- Fireplace features: None
Interior area
- Total structure area: 1,152
- Total interior livable area: 1,152 sqft
- Finished area above ground: 1,152
Property
Parking
- Total spaces: 1
- Parking features: Detached, Garage, Concrete, Paved Driveway
- Has garage: Yes
- Has uncovered spaces: Yes
Features
- Stories: 2
- Patio & porch: Enclosed, Porch
- Exterior features: None
Lot
- Size: 4,356 Square Feet
- Dimensions: 0.1085
- Features: Lawn, Sidewalks, City Lot
Details
- Additional structures: None
- Parcel number: 240021104.000
Construction
Type & style
- Home type: SingleFamily
- Property subtype: Single Family Residence
Materials
- Vinyl Siding
- Roof: Metal
Utilities & green energy
- Sewer: Public Sewer
- Water: Public
Community & HOA
Community
- Security: Smoke Detector(s)
Location
- Region: Crestline
Financial & listing details
- Price per square foot: $139/sqft
- Tax assessed value: $74,200
- Annual tax amount: $1,168
- Date on market: 10/7/2026
- Listing terms: Cash,Conventional,FHA,VA Loan
Estimated market value
$155,300
$148,000 - $163,000
$1,153/mo
Price history
| Date | Event | Price |
|---|---|---|
| 10/7/2026 | Listed for sale | $159,900+25.4%$139/sqft |
Source:  MAR #20101077 Report a problem MAR #20101077 Report a problem | ||
| 3/3/2026 | Sold | $127,500-1.8%$111/sqft |
Source: MAR #9070441 Report a problem | ||
| 2/13/2026 | Contingent | $129,900$113/sqft |
Source: MAR #9070441 Report a problem | ||
| 2/11/2026 | Listed for sale | $129,900+99.8%$113/sqft |
Source: MAR #9070441 Report a problem | ||
| 4/19/2018 | Sold | $65,000-7%$56/sqft |
Source: Public Record Report a problem | ||
| 9/5/2017 | Price change | $69,900-3.6%$61/sqft |
Source: Dzugan Real Estate Services LLC #9036157 Report a problem | ||
| 3/13/2017 | Listed for sale | $72,500$63/sqft |
Source: Dzugan Real Estate Services LLC #9036157 Report a problem | ||
Public tax history
| Year | Property taxes | Tax assessment |
|---|---|---|
| 2025 | $2,358 -0.9% | $25,970 |
| 2024 | $2,379 +22.4% | $25,970 +32.6% |
| 2023 | $1,943 +1.7% | $19,590 |
| 2022 | $1,910 +0.8% | $19,590 |
| 2021 | $1,894 +19.3% | $19,590 +18.1% |
| 2020 | $1,589 -1.4% | $16,590 |
| 2019 | $1,612 +70.6% | $16,590 |
| 2018 | $945 | $16,590 +8.6% |
| 2017 | $945 +14% | $15,270 |
| 2016 | $829 | $15,270 |
| 2015 | $829 +1.5% | $15,270 |
| 2014 | $817 | $15,270 |
| 2013 | $817 -6.5% | $15,270 |
| 2012 | $873 -19.7% | $15,270 -26.2% |
| 2011 | $1,087 -1.1% | $20,700 |
| 2010 | $1,099 +5.9% | $20,700 |
| 2009 | $1,038 | $20,700 |
Find assessor info on the county website
Monthly payment
Est. payment
Payment breakdown
Explore the cost of this home by adjusting the details. Changes won't be saved.Climate risks
Neighborhood: 44827
Nearby schools
Schools provided by the listing agent
- District: Crestline Exempted Village School District
Source: MAR. This data may not be complete. We recommend contacting the local school district to confirm school assignments for this home.
Similar homes
- $165,0003 bd2 ba908 sqft528 N Henry St, Crestline, OH 44827For Sale
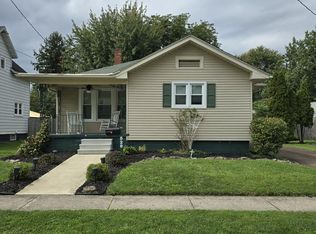 MLS ID #20100843, Stephanie Dzugan. MAR
 - $169,9002 bd2 ba1.6k sqft400 Helen Ave, Crestline, OH 44827For Sale
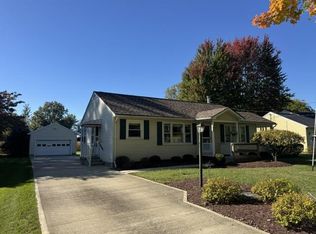 MLS ID #20101058, Marilyn Miley. MAR
 - $169,9003 bd1 ba1.4k sqft501 N Columbus St, Crestline, OH 44827For Sale
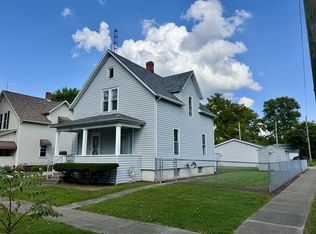 MLS ID #20100570, Gretchen Dzugan. MAR
 - $124,9003 bd2 ba1.3k sqft502 N Thoman St, Crestline, OH 44827For Sale
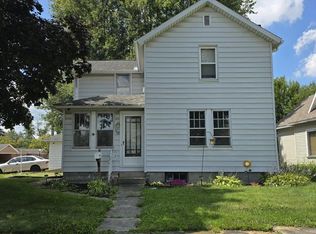 MLS ID #20100578, Stephanie Dzugan. MAR
 - $175,9003 bd2 ba1.7k sqft222 E Summit St, Galion, OH 44833For Sale
 MLS ID #226031158, Janice Chase, Generations Realty. Columbus and Central Ohio Regional MLS
 - $169,0003 bd2 ba1.2k sqft167 Westgate Rd, Galion, OH 44833For SaleMLS ID #226018395, Stephanie Webb, Keller Williams Legacy Group - Canton. Columbus and Central Ohio Regional MLS
- $140,0003 bd2 ba1.3k sqft120 Atlantic Dr, Mount Gilead, OH 43338For SaleMLS ID #226037457, Noah Jay, Red 1 Realty. Columbus and Central Ohio Regional MLS
