New Price! Built with lasting quality and maintained with pride, this two-bedroom, two-bath Crestline home offers 1,092 square feet of comfortable, practical living. Hardwood floors bring warmth throughout, while the cozy sunroom is ready for coffee and relaxation. Flex room could be a third bedroom, at home office or great hobby room. A brand-new roof and 2022 gas water heater add confidence. Outside, the lot provides room to relax, garden, or entertain. A concrete driveway offers additional parking, and the detached garage adds useful storage or project space. See why this inviting home deserves a closer look? Schedule your showing!
For sale
Price cut: $10K (11/3)
$159,900
400 Helen Ave, Crestline, OH 44827
2beds
1,638sqft
Single Family Residence
Built in 1950
0.26 Acres Lot
$-- Zestimate®
$98/sqft
$-- HOA
What's special
Two-bedroom two-bath
- 42 days
- 303
- 21
Zillow last checked:
Listing updated:
Listed by:
Marilyn Miley 4194684602,
Craig A. Miley Realty & Auction
Source: MAR,MLS#: 20101058
Facts & features
Interior
Bedrooms & bathrooms
- Bedrooms: 2
- Bathrooms: 2
- Full bathrooms: 2
- Main level bedrooms: 2
Rooms
- Room types: Dining Room, Flex Space, Living Room, Recreation Room, See Remarks
Primary bedroom
- Level: Main
- Area: 118.75
- Dimensions: 12.5 x 9.5
Bedroom 2
- Level: Main
- Area: 86.67
- Dimensions: 10 x 8.67
Dining room
- Level: Main
- Area: 114.58
- Dimensions: 12.5 x 9.17
Kitchen
- Level: Main
- Area: 129.33
- Dimensions: 16.17 x 8
Living room
- Level: Main
- Area: 254.39
- Dimensions: 12.67 x 20.08
Heating
- Forced Air, Natural Gas
Cooling
- Central Air
Appliances
- Included: Dishwasher, Disposal, Electric Range, Gas Water Heater, Microwave, Oven, Refrigerator, Washer, Water Softener Owned
Features
- Shower/Tub, Shower Stall, Sunroom Unheated
- Flooring: Carpet, Ceramic Tile, Hardwood, Other
- Windows: Double Pane Windows, Storm Window(s), Vinyl, Wood Frames
- Basement: Full,Partially Finished,Sump Pump
- Has fireplace: Yes
- Fireplace features: Recreation Room, Wood Burning Stove
Interior area
- Total structure area: 2,184
- Total interior livable area: 1,638 sqft
- Finished area above ground: 1,092
- Finished area below ground: 546
Property
Parking
- Total spaces: 4
- Parking features: Detached, Garage, Garage Door Opener, Concrete
- Has garage: Yes
- Has uncovered spaces: Yes
Accessibility
- Accessibility features: Handicap Facilities
Features
- Stories: 1
- Patio & porch: Covered, Porch
- Has spa: Yes
- Spa features: Jetted Tub
- Frontage length: 70
Lot
- Size: 0.26 Acres
- Dimensions: 0.2571
- Features: Lawn, Level, City Lot
Details
- Additional structures: None, Shed(s)
- Parcel number: 240021248.000
Construction
Type & style
- Home type: SingleFamily
- Property subtype: Single Family Residence
Materials
- Vinyl Siding
- Roof: Composition,See Remarks
Condition
- Year built: 1950
Utilities & green energy
- Sewer: Public Sewer
- Water: Public
- Utilities for property: Cable Available
Community & HOA
Location
- Region: Crestline
Financial & listing details
- Price per square foot: $98/sqft
- Tax assessed value: $110,490
- Annual tax amount: $1,249
- Date on market: 10/5/2026
- Listing terms: Cash,Conventional
Estimated market value
Not available
Estimated sales range
Not available
Not available
Price history
| Date | Event | Price |
|---|---|---|
| 11/3/2026 | Price change | $159,900-5.9%$98/sqft |
Source:  MAR #20101058 Report a problem | ||
| 10/5/2026 | Listed for sale | $169,900$104/sqft |
Source: MAR #20101058 Report a problem | ||
Public tax history
| Year | Property taxes | Tax assessment |
|---|---|---|
| 2025 | $3,511 -0.9% | $38,670 |
| 2024 | $3,542 +23.8% | $38,670 +34% |
| 2023 | $2,862 +1.7% | $28,850 |
| 2022 | $2,813 +0.8% | $28,850 |
| 2021 | $2,790 +35.7% | $28,850 +34.4% |
| 2020 | $2,056 -1.4% | $21,470 |
| 2019 | $2,086 +195.6% | $21,470 |
| 2018 | $706 | $21,470 -2.8% |
| 2017 | $706 +0.1% | $22,090 |
| 2016 | $705 | $22,090 |
| 2015 | $705 +1.5% | $22,090 |
| 2014 | $694 | $22,090 |
| 2013 | $694 -6.4% | $22,090 |
| 2012 | $742 -15.3% | $22,090 -14.7% |
| 2011 | $875 -1.1% | $25,900 |
| 2010 | $885 +5.9% | $25,900 |
| 2009 | $836 | $25,900 |
Find assessor info on the county website
Monthly payment
Est. payment
Payment breakdown
Explore the cost of this home by adjusting the details. Changes won't be saved.Climate risks
Neighborhood: 44827
Nearby schools
Schools provided by the listing agent
- District: Crestline Exempted Village School District
Source: MAR. This data may not be complete. We recommend contacting the local school district to confirm school assignments for this home.
Similar homes
- $159,9002 bd1 ba1.2k sqft112 W Thrush Ave, Crestline, OH 44827For Sale
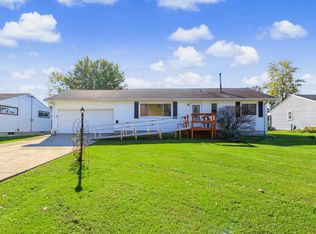 MLS ID #20101237, Melissa Weiler. MAR
- $169,9003 bd1 ba1.4k sqft501 N Columbus St, Crestline, OH 44827For Sale
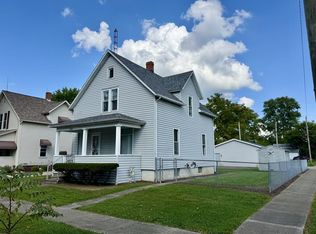 MLS ID #20100570, Gretchen Dzugan. MAR
- $189,5003 bd2 ba1.4k sqft93 Maynard Ave, Crestline, OH 44827For Sale
 MLS ID #20100908, Norval G. Blackwell. MAR
- $129,9003 bd1 ba1.3k sqft608 W Bucyrus St, Crestline, OH 44827For Sale
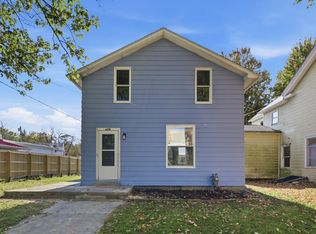 MLS ID #20101282, Daniel Amaro. MAR
- $163,9003 bd2 ba1.7k sqft222 E Summit St, Galion, OH 44833For Sale
 MLS ID #226031158, Janice Chase, Generations Realty. Columbus and Central Ohio Regional MLS
- $170,0003 bd2 ba1.3k sqft8659 Township Road 34, Galion, OH 44833For SaleMLS ID #226033764, Julie Schnuerer, Sluss Realty Company. Columbus and Central Ohio Regional MLS
- $199,9005 bd2 ba1.9k sqft825 Ash St, Galion, OH 44833For SaleMLS ID #226040460, Kelli Chinn, Sluss Realty Company. Columbus and Central Ohio Regional MLS
