Cookie-cutter living? Not when there's a little personality baked into every corner! Set in a quiet neighborhood on over a quarter acre, this ranch offers coveted one-level living with room to ENJOY both inside and out. The family room boasts warm flooring, a brick fireplace, charming built-ins, and a beamed ceiling creating a COMFY place to gather. The cheerful kitchen features crisp cabinetry, and a convenient window overlooking the back yard. The sun-drenched living room beckons with its oversized picture window, and inviting atmosphere, creating the PERFECT area for plants or simple quiet mornings. Delight in a wide green lawn, partially fenced backyard, and cooking on the patio. A little lawn, a little laughter, and a whole lot of life waiting to happen. Your next chapter has found its FAVORITE address!
For sale
$159,900
112 W Thrush Ave, Crestline, OH 44827
2beds
1,248sqft
Single Family Residence
Built in 1959
0.26 Acres Lot
$157,300 Zestimate®
$128/sqft
$-- HOA
What's special
Charming built-insCoveted one-level livingQuiet neighborhoodCooking on the patioOversized picture windowPartially fenced backyardInviting atmosphere
- 13 days
- 236
- 13
Likely to sell faster than
Zillow last checked:
Listing updated:
Listed by:
Melissa Weiler 4195293047,
Sluss Realty
Source: MAR,MLS#: 20101237
Facts & features
Interior
Bedrooms & bathrooms
- Bedrooms: 2
- Bathrooms: 1
- Full bathrooms: 1
- Main level bedrooms: 2
Rooms
- Room types: Dining Room, Family Room, Laundry, Living Room
Primary bedroom
- Level: Main
- Area: 139.97
- Dimensions: 12.08 x 11.58
Bedroom 2
- Level: Main
- Area: 97.75
- Dimensions: 8.5 x 11.5
Dining room
- Level: Main
- Area: 147.58
- Dimensions: 12.83 x 11.5
Family room
- Level: Main
- Area: 265.22
- Dimensions: 15.08 x 17.58
Kitchen
- Level: Main
- Area: 179.54
- Dimensions: 15.5 x 11.58
Living room
- Level: Main
- Area: 113.08
- Dimensions: 9.83 x 11.5
Heating
- Forced Air
Cooling
- Central Air
Appliances
- Included: Refrigerator
- Laundry: Laundry
Features
- Cathedral Ceiling(s), Shower/Tub
- Flooring: Carpet, Luxury Vinyl
- Basement: Full
- Number of fireplaces: 1
- Fireplace features: Family Room, Wood Burning
Interior area
- Total structure area: 1,248
- Total interior livable area: 1,248 sqft
- Finished area above ground: 1,248
Property
Parking
- Total spaces: 2
- Parking features: Attached, Garage, Concrete
- Has attached garage: Yes
- Has uncovered spaces: Yes
Features
- Stories: 1
- Patio & porch: Patio, Porch
- Exterior features: None
- Fencing: Fenced
Lot
- Size: 0.26 Acres
- Dimensions: 0.2583
- Features: Level, City Lot
Details
- Additional structures: None
- Parcel number: 240021880.000
- Special conditions: Sold As Is
Construction
Type & style
- Home type: SingleFamily
- Property subtype: Single Family Residence
Materials
- Vinyl Siding
- Roof: Composition
Condition
- Year built: 1959
Utilities & green energy
- Sewer: Public Sewer
- Water: Public
Community & HOA
Community
- Security: Smoke Detector(s)
Location
- Region: Crestline
Financial & listing details
- Price per square foot: $128/sqft
- Tax assessed value: $112,030
- Annual tax amount: $1,718
- Date on market: 10/21/2026
- Listing terms: Cash,Conventional,FHA,VA Loan
Estimated market value
$157,300
$149,000 - $165,000
$1,048/mo
Price history
| Date | Event | Price |
|---|---|---|
| 10/21/2026 | Listed for sale | $159,900+113.2%$128/sqft |
Source:  MAR #20101237 Report a problem | ||
| 6/9/2015 | Sold | $75,000$60/sqft |
Source: Public Record Report a problem | ||
Public tax history
| Year | Property taxes | Tax assessment |
|---|---|---|
| 2025 | $3,560 -0.9% | $39,210 |
| 2024 | $3,592 +30.8% | $39,210 +41.6% |
| 2023 | $2,747 +1.7% | $27,690 |
| 2022 | $2,700 +0.8% | $27,690 |
| 2021 | $2,678 +26.5% | $27,690 +25.3% |
| 2020 | $2,116 -1.4% | $22,100 |
| 2019 | $2,147 +75.2% | $22,100 |
| 2018 | $1,226 | $22,100 -2.7% |
| 2017 | $1,226 +2.1% | $22,720 |
| 2016 | $1,200 | $22,720 |
| 2015 | $1,200 +65.1% | $22,720 |
| 2014 | $727 | $22,720 |
| 2013 | $727 -6.4% | $22,720 |
| 2012 | $777 -10.6% | $22,720 -11.8% |
| 2011 | $869 -1.1% | $25,770 |
| 2010 | $879 +5.9% | $25,770 |
| 2009 | $830 | $25,770 |
Find assessor info on the county website
Monthly payment
Est. payment
Payment breakdown
Explore the cost of this home by adjusting the details. Changes won't be saved.Climate risks
Neighborhood: 44827
Nearby schools
Schools provided by the listing agent
- District: Crestline Exempted Village School District
Source: MAR. This data may not be complete. We recommend contacting the local school district to confirm school assignments for this home.
Similar homes
- $159,9002 bd2 ba1.6k sqft400 Helen Ave, Crestline, OH 44827For Sale
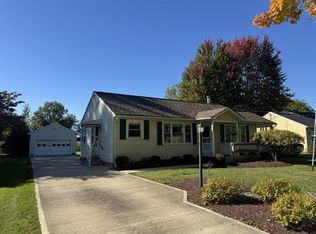 MLS ID #20101058, Marilyn Miley. MAR
- $169,9003 bd1 ba1.4k sqft501 N Columbus St, Crestline, OH 44827For Sale
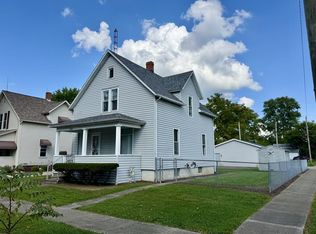 MLS ID #20100570, Gretchen Dzugan. MAR
- $189,5003 bd2 ba1.4k sqft93 Maynard Ave, Crestline, OH 44827For Sale
 MLS ID #20100908, Norval G. Blackwell. MAR
- $159,9003 bd1 ba1.1k sqft1224 State Route 61, Galion, OH 44833For Sale
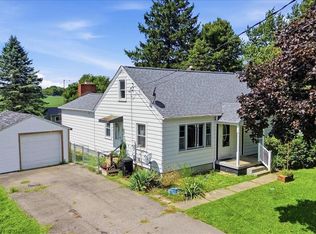 MLS ID #20100532, Daniel Amaro. MAR
- $170,0003 bd2 ba1.3k sqft8659 Township Road 34, Galion, OH 44833For Sale
 MLS ID #226033764, Julie Schnuerer, Sluss Realty Company. Columbus and Central Ohio Regional MLS
- $163,9003 bd2 ba1.7k sqft222 E Summit St, Galion, OH 44833For SaleMLS ID #226031158, Janice Chase, Generations Realty. Columbus and Central Ohio Regional MLS
- $169,0003 bd2 ba1.2k sqft167 Westgate Rd, Galion, OH 44833For SaleMLS ID #226018395, Stephanie Webb, Keller Williams Legacy Group - Canton. Columbus and Central Ohio Regional MLS
- $162,5002 bd2 ba988 sqft1454 Marion Ave, Mansfield, OH 44906For SaleMLS ID #226029691, Joan Elflein, Ohio Broker Direct, LLC. Columbus and Central Ohio Regional MLS
