Charming 3-bedroom, 1-bath Cape Cod in Galion, Ohio, offering a peaceful setting, beautiful backyard views, and numerous updates. This inviting home features a full basement, 1-car garage, and a remodeled bathroom. Numerous improvements provide added peace of mind, including a new furnace, septic lines, and electrical panel in 2022; sump pump in 2021; bathroom remodel in 2019; roof on the home and shed in 2018; updated porch columns, posts, and railing in 2017; and a new fence in 2023. Public water services the home, with a shared well available for outside use only. Situated on approximately 0.41 acres just off US-30, the property offers convenient access to Galion and surrounding communities while maintaining a quiet setting with beautiful backyard views and plenty of space to enjoy the outdoors. With its combination of character, updates, and peaceful surroundings, 1224 State Route 61 is a property worth seeing in person!
For sale
Price cut: $9.9K (9/16)
$163,000
1224 State Route 61, Galion, OH 44833
3beds
1,136sqft
Single Family Residence
Built in 1950
0.41 Acres Lot
$161,500 Zestimate®
$143/sqft
$-- HOA
What's special
New fenceInviting homeRemodeled bathroomFull basementBeautiful backyard views
- 47 days
- 494
- 69
Zillow last checked:
Listing updated:
Listed by:
Daniel Amaro 4195288260,
Dream Huge Realty,
Samuel Amert 567-241-6272,
Dream Huge Realty
Source: MAR,MLS#: 20100532
Facts & features
Interior
Bedrooms & bathrooms
- Bedrooms: 3
- Bathrooms: 1
- Full bathrooms: 1
- Main level bedrooms: 2
Rooms
- Room types: Living Room
Primary bedroom
- Level: Main
- Area: 150.32
- Dimensions: 11.42 x 13.17
Bedroom 2
- Level: Main
- Area: 108.61
- Dimensions: 9.58 x 11.33
Bedroom 3
- Level: Upper
- Area: 358.33
- Dimensions: 10.75 x 33.33
Family room
- Level: Main
- Area: 300.28
- Dimensions: 15.33 x 19.58
Kitchen
- Level: Main
- Area: 118.19
- Dimensions: 15.25 x 7.75
Living room
- Level: Main
- Area: 195.99
- Dimensions: 17.17 x 11.42
Heating
- Forced Air, Propane Tank-Rented
Cooling
- Central Air
Appliances
- Included: Dryer, Gas Range, Refrigerator, Washer
Features
- Shower/Tub
- Flooring: Carpet, Hardwood, Vinyl
- Basement: Full,Sump Pump
- Number of fireplaces: 1
- Fireplace features: Gas
Interior area
- Total structure area: 1,136
- Total interior livable area: 1,136 sqft
- Finished area above ground: 1,136
Property
Parking
- Total spaces: 2
- Parking features: Detached, Garage, Asphalt
- Has garage: Yes
- Has uncovered spaces: Yes
Features
- Stories: 1.5
- Patio & porch: None
- Fencing: Partial
Lot
- Size: 0.41 Acres
- Dimensions: 0.4132
- Features: Lawn
Details
- Additional structures: None, Shed(s)
- Parcel number: 192009090.000
- Special conditions: Sold As Is
Construction
Type & style
- Home type: SingleFamily
- Property subtype: Single Family Residence
Materials
- Aluminum Siding
- Roof: Composition
Condition
- Year built: 1950
Utilities & green energy
- Sewer: Septic Tank
- Water: Public, Well
Community & HOA
Location
- Region: Galion
Financial & listing details
- Price per square foot: $143/sqft
- Tax assessed value: $118,860
- Annual tax amount: $690
- Date on market: 8/25/2026
- Listing terms: Cash,Conventional,FHA,USDA Loan,VA Loan
Estimated market value
$161,500
$153,000 - $170,000
$1,112/mo
Price history
| Date | Event | Price |
|---|---|---|
| 10/7/2026 | Listed for sale | $163,000$143/sqft |
Source:  MAR #20100532 Report a problem MAR #20100532 Report a problem | ||
| 9/28/2026 | Pending sale | $163,000$143/sqft |
Source: MAR #20100532 Report a problem | ||
| 9/16/2026 | Price change | $163,000-5.7%$143/sqft |
Source: MAR #20100532 Report a problem | ||
| 8/25/2026 | Listed for sale | $172,900+21.8%$152/sqft |
Source: MAR #20100532 Report a problem | ||
| 10/27/2021 | Sold | $142,000+6.8%$125/sqft |
Source: Public Record Report a problem | ||
| 9/16/2021 | Listed for sale | $132,900+66.1%$117/sqft |
Source: Owner Report a problem | ||
| 9/1/2021 | Sold | $80,000$70/sqft |
Source: MAR #9051555 Report a problem | ||
Public tax history
| Year | Property taxes | Tax assessment |
|---|---|---|
| 2025 | $3,267 -0.6% | $41,600 |
| 2024 | $3,288 +77% | $41,600 +81.3% |
| 2023 | $1,858 -0.3% | $22,940 |
| 2022 | $1,863 -1.6% | $22,940 |
| 2021 | $1,893 +23% | $22,940 +19.2% |
| 2020 | $1,540 -2.1% | $19,240 |
| 2019 | $1,573 +215.3% | $19,240 |
| 2018 | $499 | $19,240 -5% |
| 2017 | $499 -9.3% | $20,260 |
| 2016 | $550 | $20,260 |
| 2015 | $550 +0.2% | $20,260 |
| 2014 | $549 | $20,260 |
| 2013 | $549 -1.7% | $20,260 |
| 2012 | $559 +11.5% | $20,260 +2% |
| 2011 | $501 -1.7% | $19,870 |
| 2010 | $510 +6% | $19,870 |
| 2009 | $481 | $19,870 |
Find assessor info on the county website
Monthly payment
Est. payment
Payment breakdown
Explore the cost of this home by adjusting the details. Changes won't be saved.Climate risks
Neighborhood: 44833
Nearby schools
Schools provided by the listing agent
- District: Galion City School District
Source: MAR. This data may not be complete. We recommend contacting the local school district to confirm school assignments for this home.
Similar homes
- $174,9002 bd1 ba960 sqft731 Maple Heights Dr, Galion, OH 44833For Sale
 MLS ID #20101061, Christopher Holbrook. MAR
 - $171,5003 bd1 ba1.2k sqft527 N Union St, Galion, OH 44833For Sale
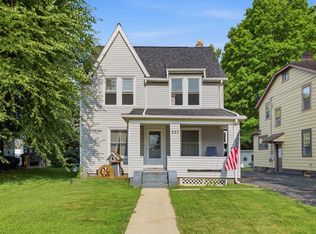 MLS ID #9074045, Steven Miller. MAR
 - $159,9003 bd1 ba1.1k sqft702 Union St, Crestline, OH 44827For Sale
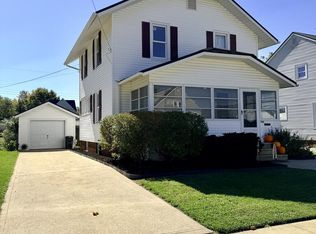 MLS ID #20101077, Ella Vanauker. MAR
 - $199,5003 bd2 ba1.3k sqft1627 Beck Rd, Galion, OH 44833For Sale
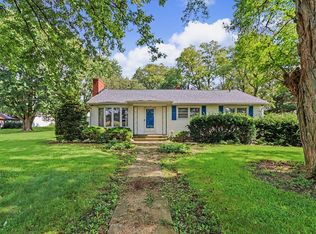 MLS ID #20100814, Vicki Spangler. MAR
 - $175,9003 bd2 ba1.7k sqft222 E Summit St, Galion, OH 44833For Sale
 MLS ID #226031158, Janice Chase, Generations Realty. Columbus and Central Ohio Regional MLS
 - $169,0003 bd2 ba1.2k sqft167 Westgate Rd, Galion, OH 44833For SaleMLS ID #226018395, Stephanie Webb, Keller Williams Legacy Group - Canton. Columbus and Central Ohio Regional MLS
- $189,9003 bd2 ba1.3k sqft8659 Township Road 34, Galion, OH 44833For SaleMLS ID #226033764, Julie Schnuerer, Sluss Realty Company. Columbus and Central Ohio Regional MLS
- $215,0003 bd1 ba1.3k sqft132 Portland Way S, Galion, OH 44833For SaleMLS ID #226030102, Candace L Bowlin, Bowlin Real Estate LLC. Columbus and Central Ohio Regional MLS
- $185,0001 bd1 ba1.4k sqft743 & 1/2 Harding Way E, Galion, OH 44833For SaleMLS ID #226018947, Danielle Holt, Sluss Realty Company. Columbus and Central Ohio Regional MLS
- $165,0003 bd1 ba1.2k sqft179 Oakwood Dr, Mansfield, OH 44906For SaleMLS ID #226033453, Stacey L Flach-Moore, Coldwell Banker Realty. Columbus and Central Ohio Regional MLS
- $225,0003 bd2 ba1.3k sqft423 Erie St, Galion, OH 44833For SaleMLS ID #226024324, Laura R Swihart, Sluss Realty Company. Columbus and Central Ohio Regional MLS
