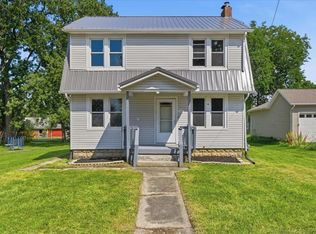
Bring your vision to this charming home situated on a desirable corner lot! Featuring 3 BR and 1 updated bathroom, this home offers beautiful original trim and woodwork that adds character and warmth throughout. The home offers a fenced in yard and paver patio. A major bonus is the 24 x 32 detached garage offering plenty of room for vehicles, storage, a workshop or recreational toys!
For sale
$169,900
501 N Columbus St, Crestline, OH 44827
3beds
1,440sqft
Single Family Residence
Built in ----
7,500 Square Feet Lot
$166,500 Zestimate®
$118/sqft
$-- HOA
What's special
Desirable corner lotUpdated bathroomPaver patioFenced in yard
- 11 days
- 255
- 22
Likely to sell faster than
Zillow last checked:
Listing updated:
Listed by:
Gretchen Dzugan 4196833100,
Dzugan Real Estate Services LLC
Source: MAR,MLS#: 20100570
Facts & features
Interior
Bedrooms & bathrooms
- Bedrooms: 3
- Bathrooms: 1
- Full bathrooms: 1
Rooms
- Room types: Dining Room, Living Room
Primary bedroom
- Level: Upper
- Area: 140.56
- Dimensions: 14.42 x 9.75
Bedroom 2
- Level: Upper
- Area: 128.33
- Dimensions: 14 x 9.17
Bedroom 3
- Level: Upper
- Area: 120.69
- Dimensions: 13.17 x 9.17
Dining room
- Level: Main
- Area: 179.98
- Dimensions: 13.25 x 13.58
Kitchen
- Level: Main
- Area: 128.25
- Dimensions: 13.5 x 9.5
Living room
- Level: Main
- Area: 202.06
- Dimensions: 13.25 x 15.25
Heating
- Forced Air, Natural Gas
Cooling
- Central Air
Appliances
- Included: Gas Range
Features
- Shower/Tub
- Flooring: Carpet, Hardwood, Vinyl
- Windows: Single Pane, Storm Window(s), Wood Frames
- Basement: Full
- Has fireplace: No
- Fireplace features: None
Interior area
- Total structure area: 1,440
- Total interior livable area: 1,440 sqft
- Finished area above ground: 1,440
Property
Parking
- Total spaces: 3
- Parking features: Detached, Garage, Garage Door Opener, Concrete
- Has garage: Yes
- Has uncovered spaces: Yes
Features
- Stories: 2
- Entry location: Main Level
- Patio & porch: Covered, Enclosed
- Fencing: Partial
- Frontage length: 50
Lot
- Size: 7,500 Square Feet
- Dimensions: 0.1722
- Features: Corner Lot, Lawn, City Lot
Details
- Additional structures: Shed(s)
- Parcel number: 240019409.000
- Special conditions: Sold As Is
Construction
Type & style
- Home type: SingleFamily
- Property subtype: Single Family Residence
Materials
- Vinyl Siding
- Roof: Composition
Utilities & green energy
- Sewer: Public Sewer
- Water: Public
Community & HOA
Location
- Region: Crestline
Financial & listing details
- Price per square foot: $118/sqft
- Tax assessed value: $77,030
- Annual tax amount: $1,181
- Date on market: 8/28/2026
- Listing terms: Cash,Conventional
Estimated market value
$166,500
$158,000 - $175,000
$1,351/mo
Price history
| Date | Event | Price |
|---|---|---|
| 8/28/2026 | Listed for sale | $169,900$118/sqft |
Source:  MAR #20100570 Report a problem MAR #20100570 Report a problem | ||
Public tax history
| Year | Property taxes | Tax assessment |
|---|---|---|
| 2025 | $2,448 -0.9% | $26,960 |
| 2024 | $2,470 +52.5% | $26,960 +65.2% |
| 2023 | $1,619 +1.7% | $16,320 |
| 2022 | $1,591 +0.8% | $16,320 |
| 2021 | $1,578 +25.9% | $16,320 +24.7% |
| 2020 | $1,253 -1.4% | $13,090 |
| 2019 | $1,272 +75.2% | $13,090 |
| 2018 | $726 | $13,090 -14.7% |
| 2017 | $726 -10.5% | $15,350 |
| 2016 | $811 | $15,350 |
| 2015 | $811 +1.5% | $15,350 |
| 2014 | $799 | $15,350 |
| 2013 | $799 -6.4% | $15,350 |
| 2012 | $853 -32.9% | $15,350 -38.4% |
| 2011 | $1,272 -1.1% | $24,910 |
| 2010 | $1,286 +5.9% | $24,910 |
| 2009 | $1,215 | $24,910 |
Find assessor info on the county website
Monthly payment
Est. payment
Payment breakdown
Explore the cost of this home by adjusting the details. Changes won't be saved.Climate risks
Neighborhood: 44827
Nearby schools
Schools provided by the listing agent
- District: Crestline Exempted Village School District
Source: MAR. This data may not be complete. We recommend contacting the local school district to confirm school assignments for this home.
Similar homes
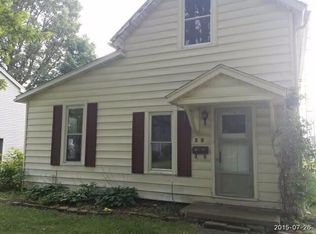
- $130,0003 bd2 ba1.3k sqft502 N Thoman St, Crestline, OH 44827For Sale
 MLS ID #20100578, Stephanie Dzugan. MAR
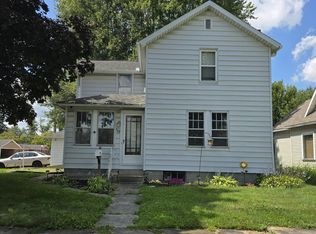
 - $154,9003 bd1 ba1.3k sqft516 W Main St, Crestline, OH 44827For Sale
 MLS ID #9073806, Clint Bower. MAR
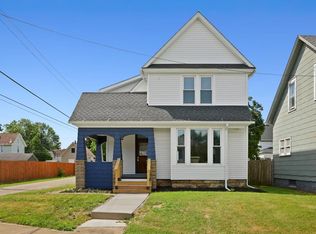
 - $172,9003 bd1 ba1.1k sqft1224 State Route 61, Galion, OH 44833For Sale
 MLS ID #20100532, Daniel Amaro. MAR
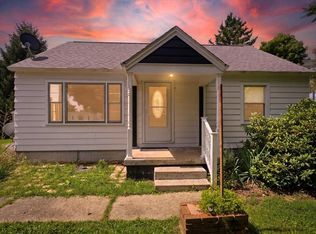
 - $114,9003 bd1 ba1.3k sqft515 S Seltzer St, Crestline, OH 44827For Sale
 MLS ID #20100492, John Pavlansky. MAR
 - $175,9003 bd1 ba1.7k sqft222 E Summit St, Galion, OH 44833For Sale
 MLS ID #226031158, Janice Chase, Generations Realty. Columbus and Central Ohio Regional MLS
 - $165,0006 bd4 ba1.2k sqft118 E Oakwood Ave, Bucyrus, OH 44820For SaleMLS ID #226033880, Monica Bess, Bess Blvd Real Estate Company. Columbus and Central Ohio Regional MLS
- $175,0004 bd2 ba1.9k sqft213 N Union St, Galion, OH 44833For SaleMLS ID #226026012, Candace L Bowlin, Bowlin Real Estate LLC. Columbus and Central Ohio Regional MLS
- $169,0003 bd2 ba1.2k sqft167 Westgate Rd, Galion, OH 44833For SaleMLS ID #226018395, Stephanie Webb, Keller Williams Legacy Group - Canton. Columbus and Central Ohio Regional MLS
- $169,3332 bd2 ba988 sqft1454 Marion Ave, Mansfield, OH 44906For SaleMLS ID #226029691, Joan Elflein, Ohio Broker Direct, LLC. Columbus and Central Ohio Regional MLS
- $165,0003 bd1 ba1.3k sqft437 Brenda Dr, Mansfield, OH 44907For SaleMLS ID #226027382, Jerry Gullett, Century 21 Frank Frye. Columbus and Central Ohio Regional MLS
