Welcome to 515 S Seltzer Street, a beautifully updated 3-bed, 1-bath home offering 1,300 sq ft just minutes from downtown Crestline shopping, dining & easy access to SR-30. Major updates include a brand new metal roof & furnace (2025), plus all new kitchen cabinets, countertops, main-level vinyl flooring, interior paint, and beautifully refinished hardwood floors (2025). Fresh landscaping & driveway gravel were added in 2026. Inside, you'll find a large living room, dining room, vinyl windows throughout, and hardwood floors upstairs. Outside, enjoy a covered back deck, firepit area, nice backyard, and private driveway. Move-in ready with major updates already completed—schedule your showing today!
For sale
$114,900
515 S Seltzer St, Crestline, OH 44827
3beds
1,300sqft
Single Family Residence
Built in 1927
6,534 Square Feet Lot
$-- Zestimate®
$88/sqft
$-- HOA
What's special
Covered back deckPrivate drivewayFresh landscapingInterior paintDriveway gravelNice backyardDining room
- 47 days
- 414
- 42
Zillow last checked:
Listing updated:
Listed by:
John Pavlansky 4195288260,
Dream Huge Realty
Source: MAR,MLS#: 20100492
Facts & features
Interior
Bedrooms & bathrooms
- Bedrooms: 3
- Bathrooms: 1
- Full bathrooms: 1
- Main level bedrooms: 3
Rooms
- Room types: Dining Room
Primary bedroom
- Level: Main
- Area: 120.75
- Dimensions: 11.5 x 10.5
Bedroom 2
- Level: Main
- Area: 128.25
- Dimensions: 13.5 x 9.5
Bedroom 3
- Level: Main
- Area: 99.88
- Dimensions: 11.75 x 8.5
Dining room
- Level: Main
- Area: 138.06
- Dimensions: 11.75 x 11.75
Kitchen
- Level: Main
- Area: 97.75
- Dimensions: 11.5 x 8.5
Living room
- Level: Main
- Area: 276.5
- Dimensions: 19.75 x 14
Heating
- Forced Air, Natural Gas
Cooling
- None
Appliances
- Included: Dryer, Gas Range, Gas Water Heater, Range Hood, Refrigerator, Washer
Features
- Shower/Tub
- Flooring: Hardwood, Luxury Vinyl
- Windows: Vinyl
- Basement: Full
- Number of fireplaces: 1
- Fireplace features: Living Room
Interior area
- Total structure area: 1,300
- Total interior livable area: 1,300 sqft
- Finished area above ground: 1,300
Property
Parking
- Total spaces: 1
- Parking features: See Remarks, Dirt, Gravel
- Has garage: Yes
- Has uncovered spaces: Yes
Features
- Stories: 2
- Patio & porch: Covered, Deck, Porch
- Exterior features: None
Lot
- Size: 6,534 Square Feet
- Dimensions: 0.1527
- Features: Level, Sidewalks, City Lot
Details
- Additional structures: None
- Parcel number: 240020141000
- Zoning: RS-Residential Districts
- Special conditions: Sold As Is
Construction
Type & style
- Home type: SingleFamily
- Property subtype: Single Family Residence
Materials
- Vinyl Siding
- Roof: Metal
Condition
- Year built: 1927
Utilities & green energy
- Sewer: Public Sewer
- Water: Public
Community & HOA
Community
- Security: Smoke Detector(s)
Location
- Region: Crestline
Financial & listing details
- Price per square foot: $88/sqft
- Tax assessed value: $69,940
- Annual tax amount: $1,101
- Date on market: 8/21/2026
- Listing terms: Cash,Conventional,FHA,USDA Loan,VA Loan
Estimated market value
Not available
Estimated sales range
Not available
$1,155/mo
Price history
| Date | Event | Price |
|---|---|---|
| 10/1/2026 | Listed for sale | $114,900$88/sqft |
Source:  MAR #20100492 Report a problem MAR #20100492 Report a problem | ||
| 9/21/2026 | Pending sale | $114,900$88/sqft |
Source: MAR #20100492 Report a problem | ||
| 8/21/2026 | Listed for sale | $114,900-0.1%$88/sqft |
Source: MAR #20100492 Report a problem | ||
| 8/8/2026 | Listing removed | $115,000$88/sqft |
Source:  Columbus and Central Ohio Regional MLS #226004210 Report a problem Columbus and Central Ohio Regional MLS #226004210 Report a problem | ||
| 6/17/2026 | Listed for sale | $115,000$88/sqft |
Source: MAR #9070467 Report a problem | ||
| 6/10/2026 | Pending sale | $115,000$88/sqft |
Source: MAR #9070467 Report a problem | ||
| 4/29/2026 | Price change | $115,000-4.2%$88/sqft |
Source: MAR #9070467 Report a problem | ||
| 3/30/2026 | Price change | $120,000-3.9%$92/sqft |
Source: Columbus and Central Ohio Regional MLS #226004210 Report a problem | ||
| 3/13/2026 | Listed for sale | $124,900$96/sqft |
Source: MAR #9070467 Report a problem | ||
| 3/9/2026 | Pending sale | $124,900$96/sqft |
Source: Columbus and Central Ohio Regional MLS #226004210 Report a problem | ||
| 2/13/2026 | Listed for sale | $124,900+267.4%$96/sqft |
Source: MAR #9070467 Report a problem | ||
| 6/4/2013 | Sold | $34,000$26/sqft |
Source: MAR #9019786 Report a problem | ||
Public tax history
| Year | Property taxes | Tax assessment |
|---|---|---|
| 2025 | $2,223 -0.9% | $24,480 |
| 2024 | $2,242 +36.3% | $24,480 +47.6% |
| 2023 | $1,646 +1.7% | $16,590 |
| 2022 | $1,618 +0.8% | $16,590 |
| 2021 | $1,604 +14.6% | $16,590 +13.5% |
| 2020 | $1,400 -1.4% | $14,620 |
| 2019 | $1,420 +70.6% | $14,620 |
| 2018 | $833 | $14,620 -6.6% |
| 2017 | $833 -2% | $15,650 |
| 2016 | $850 | $15,650 |
| 2015 | $850 +1.5% | $15,650 |
| 2014 | $837 | $15,650 |
| 2013 | $837 -6.5% | $15,650 |
| 2012 | $895 +7.8% | $15,650 -1% |
| 2011 | $830 -1.1% | $15,810 |
| 2010 | $839 +5.9% | $15,810 |
| 2009 | $793 | $15,810 |
Find assessor info on the county website
Monthly payment
Est. payment
Payment breakdown
Explore the cost of this home by adjusting the details. Changes won't be saved.Climate risks
Neighborhood: 44827
Nearby schools
Schools provided by the listing agent
- District: Crestline Exempted Village School District
Source: MAR. This data may not be complete. We recommend contacting the local school district to confirm school assignments for this home.
Similar homes
- $124,9003 bd2 ba1.3k sqft502 N Thoman St, Crestline, OH 44827For Sale
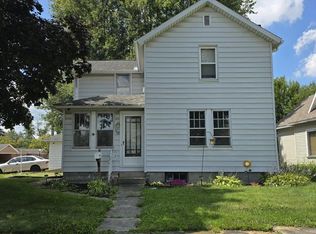 MLS ID #20100578, Stephanie Dzugan. MAR
 - $159,9003 bd1 ba1.1k sqft702 Union St, Crestline, OH 44827For Sale
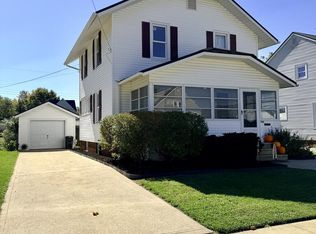 MLS ID #20101077, Ella Vanauker. MAR
 - $129,9004 bd1 ba1.6k sqft504 S Thoman St, Crestline, OH 44827For Sale
 MLS ID #20262441, Michael D. Taylor, Danhoff-Donnamiller. Firelands MLS
 - $--3 bd2 ba1.8k sqft801 N Seltzer St, Crestline, OH 44827Auction
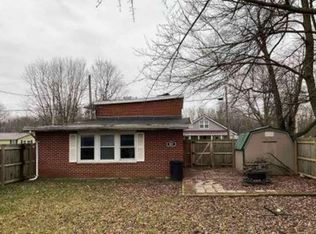 Xome
Xome - $117,0002 bd1 ba1.1k sqft1188 Caldwell St, Mansfield, OH 44906For Sale
 MLS ID #226032480, Stacey J Wampler, Sluss Realty Company. Columbus and Central Ohio Regional MLS
 - $123,9003 bd1 ba1.1k sqft917 Reid St, Bucyrus, OH 44820For SaleMLS ID #226032996, Jenny N Boodoo, Coldwell Banker Realty. Columbus and Central Ohio Regional MLS
- $99,9004 bd1 ba1.3k sqft510 John St, Galion, OH 44833For SaleMLS ID #226012414, Danielle Holt, Sluss Realty Company. Columbus and Central Ohio Regional MLS
