Step into the charm of 917 Reid Street! This cozy 3-bedroom home offers warm, welcoming spaces filled with natural light and an easy, comfortable flow. The inviting living area, homey kitchen, and peaceful bedrooms make everyday living feel effortless. With a detached 1-stall garage and a spacious back yard, this Bucyrus home delivers convenience and comfort in one charming package. Bring your creative ideas to make this cozy home yours!
For sale
$123,900
917 Reid St, Bucyrus, OH 44820
3beds
1,156sqft
Single Family Residence
Built in 1900
8,276 Square Feet Lot
$-- Zestimate®
$107/sqft
$-- HOA
What's special
Homey kitchenEasy comfortable flowPeaceful bedrooms
- 11 days
- 441
- 35
Likely to sell faster than
Zillow last checked:
Listing updated:
Listed by:
Jenny N Boodoo 740-802-7847,
Coldwell Banker Realty
Source: Columbus and Central Ohio Regional MLS ,MLS#: 226032996
Facts & features
Interior
Bedrooms & bathrooms
- Bedrooms: 3
- Bathrooms: 1
- Full bathrooms: 1
Heating
- Forced Air
Cooling
- Central Air
Features
- Flooring: Other, Laminate, Carpet
- Basement: Partial
- Number of fireplaces: 1
- Fireplace features: One
- Common walls with other units/homes: No One Below
Interior area
- Total structure area: 1,156
- Total interior livable area: 1,156 sqft
Property
Parking
- Total spaces: 12
- Parking features: Detached
- Garage spaces: 12
Features
- Levels: Two
- Patio & porch: Patio
- Fencing: Fenced
Lot
- Size: 8,276 Square Feet
Details
- Parcel number: 080017142.000
- Special conditions: Standard
Construction
Type & style
- Home type: SingleFamily
- Architectural style: Cape Cod
- Property subtype: Single Family Residence
Materials
- Foundation: Block, Stone
Condition
- New construction: No
- Year built: 1900
Utilities & green energy
- Sewer: Public Sewer
- Water: Public
Community & HOA
HOA
- Has HOA: No
Location
- Region: Bucyrus
Financial & listing details
- Price per square foot: $107/sqft
- Tax assessed value: $65,570
- Annual tax amount: $1,021
- Date on market: 8/30/2026
- Listing terms: Other,VA Loan,FHA,Conventional
Estimated market value
Not available
Estimated sales range
Not available
Not available
Price history
| Date | Event | Price |
|---|---|---|
| 8/30/2026 | Listed for sale | $123,900+40.8%$107/sqft |
Source:  Columbus and Central Ohio Regional MLS #226032996 Report a problem Columbus and Central Ohio Regional MLS #226032996 Report a problem | ||
| 8/16/2024 | Sold | $88,000+3.5%$76/sqft |
Source:  MAR #9060694 Report a problem MAR #9060694 Report a problem | ||
| 7/15/2024 | Contingent | $85,000$74/sqft |
Source: MAR #9060694 Report a problem | ||
| 7/11/2024 | Price change | $85,000-4.5%$74/sqft |
Source: MAR #9060694 Report a problem | ||
| 6/17/2024 | Listed for sale | $89,000$77/sqft |
Source: MAR #9060694 Report a problem | ||
| 5/23/2024 | Contingent | $89,000$77/sqft |
Source: MAR #9060694 Report a problem | ||
| 5/18/2024 | Listed for sale | $89,000+378.5%$77/sqft |
Source: MAR #9060694 Report a problem | ||
| 12/28/2023 | Sold | $18,600$16/sqft |
Source: Public Record Report a problem | ||
Public tax history
| Year | Property taxes | Tax assessment |
|---|---|---|
| 2025 | $1,756 -1.4% | $22,950 |
| 2024 | $1,780 +49.7% | $22,950 +58.5% |
| 2023 | $1,190 +0.7% | $14,480 |
| 2022 | $1,181 +0.1% | $14,480 |
| 2021 | $1,179 +8.4% | $14,480 +8% |
| 2020 | $1,088 -2% | $13,410 |
| 2019 | $1,110 +44.8% | $13,410 |
| 2018 | $766 | $13,410 +0.9% |
| 2017 | $766 +0.4% | $13,290 |
| 2016 | $763 | $13,290 |
| 2015 | $763 +1.4% | $13,290 |
| 2014 | $752 | $13,290 |
| 2013 | $752 +3.5% | $13,290 |
| 2012 | $727 +13.7% | $13,290 +5.2% |
| 2011 | $639 -1.3% | $12,630 |
| 2010 | $648 +6% | $12,630 |
| 2009 | $611 | $12,630 |
Find assessor info on the county website
Monthly payment
Est. payment
Payment breakdown
Explore the cost of this home by adjusting the details. Changes won't be saved.Climate risks
Neighborhood: 44820


Similar homes
- $124,9002 bd1 ba720 sqft168 Wayne Ave, Bucyrus, OH 44820For Sale
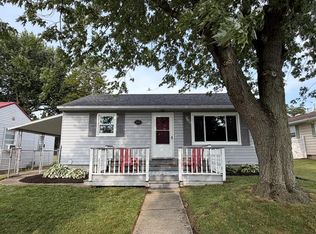 MLS ID #9074106, Matthew Trammel. MAR
 - $154,9003 bd1 ba1.4k sqft513 Woodlawn Ave, Bucyrus, OH 44820For Sale
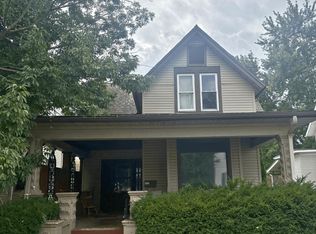 MLS ID #10012352, Kendall Schrader, Schrader Realty LLC. NORIS
 - $169,9003 bd1 ba1.2k sqft1204 N Sandusky Ave, Bucyrus, OH 44820For Sale
 MLS ID #20100548, Kaleb Packer. MAR
 - $165,0006 bd4 ba1.2k sqft118 E Oakwood Ave, Bucyrus, OH 44820For Sale

 MLS ID #226033880, Monica Bess, Bess Blvd Real Estate Company. Columbus and Central Ohio Regional MLS
 - $150,0003 bd1 ba816 sqft1427 E Southern Ave, Bucyrus, OH 44820For SaleMLS ID #226032198, Christin E Mullins, Realty Ohio Inc.. Columbus and Central Ohio Regional MLS
- $135,9003 bd1 ba1k sqft134 Lincoln Ave, Marion, OH 43302For SaleMLS ID #226032503, Kayleen A Antritt, Keller Williams Consultants. Columbus and Central Ohio Regional MLS
- $124,9004 bd2 ba1.6k sqft417 Park St, Marion, OH 43302For SaleMLS ID #226021443, James J Conway, Generations Realty. Columbus and Central Ohio Regional MLS
- $130,0003 bd1 ba912 sqft313 E Farming St, Marion, OH 43302For SaleMLS ID #226032912, McKayla Jodon, Real of Ohio . Columbus and Central Ohio Regional MLS
- $117,5002 bd1 ba756 sqft941 N State St, Marion, OH 43302For SaleMLS ID #226028480, Ryan J Ruehle, EXP Realty, LLC. Columbus and Central Ohio Regional MLS
