This HUGE duplex turned single-family home was built in 1874 and boasts 8 BEDROOMS (3 on the main floor) and 2.5 baths! There's a grand staircase at the spacious entrance and 10-ft high ceilings giving this home presence when you first walk in the door! You'll appreciate the main floor laundry, updated furnace (2022), roof (2009), large enclosed front porch, 2 outbuildings with electricity, and a partially fenced yard . . . all on nearly half an acre. Stay tuned for more photos! Schedule your showing today if you can't wait to see the potential this home has to offer!
Sold for $42,500
$42,500
923 Reid St, Bucyrus, OH 44820
8beds
2,561sqft
Single Family Residence
Built in 1874
0.4 Acres Lot
$-- Zestimate®
$17/sqft
$2,419 Estimated rent
Home value
Not available
Estimated sales range
Not available
$2,419/mo
Zestimate® history
Owner options
List your home for rent
$2,419/mo
Rent Zestimate®
Find your next renter with Zillow Rental Manager. Plus, with online applications, you can quickly screen prospective tenants – for free.
$2,419/mo
Rent Zestimate®
Refinance and save
$223/mo
Est. payment
Refinancing to a lower rate could help reduce your monthly payments and save thousands over the life of the loan.
$223/mo
Est. payment
Explore your selling options
Work with a Zillow partner agent
Leverage their expertise and Zillow's premium Showcase listings to get your home seen by more buyers.
Get startedList with your own agent
Get your home in front of millions of buyers by listing it on Zillow.
Learn how to do itSell it yourself
Take full control of how buyers see your home on Zillow by listing For Sale by Owner (FSBO).
List your homeWhat's special
Zillow last checked:
Listing updated:
Listed by:
Danielle Holt,
Sluss Realty
Bought with:
Brian Running, 2020006061
Dream Huge Realty
Source: MAR,MLS#: 9060646
Facts & features
Interior
Bedrooms & bathrooms
- Bedrooms: 8
- Bathrooms: 3
- Full bathrooms: 2
- 1/2 bathrooms: 1
- Main level bedrooms: 3
Rooms
- Room types: Dining Room, Living Room
Primary bedroom
- Level: Main
- Area: 216.39
- Dimensions: 17.08 x 12.67
Bedroom 2
- Level: Main
- Area: 131.63
- Dimensions: 13.5 x 9.75
Bedroom 3
- Level: Main
- Area: 136.1
- Dimensions: 11.58 x 11.75
Bedroom 4
- Level: Upper
- Area: 173.33
- Dimensions: 13 x 13.33
Dining room
- Level: Main
- Area: 191.25
- Dimensions: 17 x 11.25
Kitchen
- Level: Main
- Area: 93.63
- Dimensions: 11.58 x 8.08
Living room
- Level: Main
- Area: 176.67
- Dimensions: 13.33 x 13.25
Heating
- Forced Air, Natural Gas
Cooling
- None
Appliances
- Included: Electric Range, Refrigerator, Electric Water Heater
Features
- Walk-In Closet(s), Entrance Foyer
- Flooring: Hardwood
- Windows: Double Pane Windows, Single Pane, Vinyl, Wood Frames
- Basement: Full
- Has fireplace: No
- Fireplace features: None
Interior area
- Total structure area: 2,561
- Total interior livable area: 2,561 sqft
- Finished area above ground: 2,561
Property
Parking
- Parking features: Other, Concrete, Paved Driveway
- Has garage: Yes
- Has uncovered spaces: Yes
Features
- Stories: 2
- Entry location: Main Level
- Patio & porch: Porch, Enclosed
- Exterior features: Other, Lighting
- Fencing: Fenced
Lot
- Size: 0.4 Acres
- Features: Lawn, Few Trees, Curbs, Sidewalks, City Lot
Details
- Parcel number: 080016787.000
- Special conditions: Sold As Is
Construction
Type & style
- Home type: SingleFamily
- Property subtype: Single Family Residence
Materials
- Brick, Vinyl Siding
- Roof: Composition,Standing Seam,Metal
Condition
- Year built: 1874
Utilities & green energy
- Sewer: Public Sewer
- Water: Public
Community & HOA
Location
- Region: Bucyrus
Financial & listing details
- Price per square foot: $17/sqft
- Tax assessed value: $102,650
- Annual tax amount: $446
- Date on market: 5/15/2024
- Listing terms: Cash,Conventional
Price history
| Date | Event | Price |
|---|---|---|
| 9/12/2024 | Sold | $42,500-14.8%$17/sqft |
Source: Public Record Report a problem | ||
| 6/21/2024 | Pending sale | $49,900$19/sqft |
Source:  MAR #9060646 Report a problem MAR #9060646 Report a problem | ||
| 6/12/2024 | Price change | $49,900-9.1%$19/sqft |
Source: MAR #9060646 Report a problem | ||
| 6/7/2024 | Price change | $54,900-8.3%$21/sqft |
Source: MAR #9060646 Report a problem | ||
| 5/15/2024 | Listed for sale | $59,900+185.2%$23/sqft |
Source: MAR #9060646 Report a problem | ||
| 9/9/2005 | Sold | $21,000$8/sqft |
Source: Public Record Report a problem | ||
Public tax history
| Year | Property taxes | Tax assessment |
|---|---|---|
| 2025 | $2,749 +1.7% | $35,930 +3.1% |
| 2024 | $2,703 +97.2% | $34,850 +108.8% |
| 2023 | $1,371 +0.7% | $16,690 |
| 2022 | $1,361 +0.1% | $16,690 |
| 2021 | $1,359 +7.3% | $16,690 +6.9% |
| 2020 | $1,267 -2% | $15,620 |
| 2019 | $1,293 +238% | $15,620 |
| 2018 | $382 | $15,620 -5.2% |
| 2017 | $382 -11.4% | $16,480 |
| 2016 | $432 | $16,480 |
| 2015 | $432 +1.4% | $16,480 |
| 2014 | $426 | $16,480 |
| 2013 | $426 -52.8% | $16,480 |
| 2012 | $901 +22.1% | $16,480 +13% |
| 2011 | $738 -1.3% | $14,590 |
| 2010 | $748 +6% | $14,590 |
| 2009 | $706 | $14,590 |
Find assessor info on the county website
Neighborhood: 44820
Nearby homes
- $88,0003 bd1 ba1.1k sqft917 Reid St, Bucyrus, OH 44820Sold
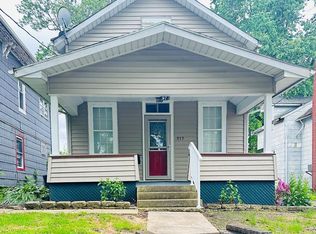
- $69,3702 bd1 ba1.4k sqft913 Reid St, Bucyrus, OH 44820Off Market
- $90,6003 bd1 ba1.1k sqft927 Reid St, Bucyrus, OH 44820Off Market
- $9,290-- bd-- ba-- sqft927 Reid St, Bucyrus, OH 44820Off Market
- $130,0003 bd2 ba1.7k sqft935 Reid St, Bucyrus, OH 44820Sold
- $10,0003 bd2 ba1k sqft911 Reid St, Bucyrus, OH 44820Sold
- $7,2002 bd1 ba1k sqft933 Reid St, Bucyrus, OH 44820Off Market
- $115,3003 bd1 ba1.4k sqft210 Fisher St, Bucyrus, OH 44820Off Market
Nearby schools
GreatSchools rating
- 3/10Bucyrus Elementary SchoolGrades: PK-5Distance: 0.5 mi
- 7/10Bucyrus Middle SchoolGrades: 6-8Distance: 1.3 mi
- 5/10Bucyrus Secondary SchoolGrades: 9-12Distance: 1.3 mi
Schools provided by the listing agent
- District: Bucyrus City School District
Source: MAR. This data may not be complete. We recommend contacting the local school district to confirm school assignments for this home.
- Ohio
- Crawford County
- Bucyrus
- 44820
- 923 Reid St
Nearby cities
Nearby zip codes
Other Bucyrus Topics
