Bring your vision! This 3-bedroom, 2-bath fixer upper is full of potential and ready for someone to make it their own. Whether you're an investor looking for your next project or a buyer ready to bring this home back to life, this property offers a great opportunity to add value and create something special!
For sale
Price cut: $16.1K (10/5)
$98,900
101 E Main St, Shelby, OH 44875
3beds
1,559sqft
Single Family Residence
Built in 1910
9,600 Square Feet Lot
$-- Zestimate®
$63/sqft
$-- HOA
What's special
- 64 days
- 729
- 40
Zillow last checked:
Listing updated:
Listed by:
Amanda Baldwin 4195293047,
Sluss Realty
Source: MAR,MLS#: 20100360
Facts & features
Interior
Bedrooms & bathrooms
- Bedrooms: 3
- Bathrooms: 2
- Full bathrooms: 2
Rooms
- Room types: Living Room
Primary bedroom
- Level: Upper
- Area: 234
- Dimensions: 13 x 18
Bedroom 2
- Level: Upper
- Area: 204
- Dimensions: 12 x 17
Bedroom 3
- Level: Upper
- Area: 110
- Dimensions: 11 x 10
Kitchen
- Level: Main
- Area: 162
- Dimensions: 18 x 9
Living room
- Level: Main
- Area: 156
- Dimensions: 12 x 13
Heating
- Natural Gas
Cooling
- None
Appliances
- Included: Electric Range
Features
- Shower/Tub, Entrance Foyer
- Flooring: Other
- Windows: Vinyl
- Basement: Full
- Has fireplace: No
- Fireplace features: None
Interior area
- Total structure area: 1,559
- Total interior livable area: 1,559 sqft
- Finished area above ground: 1,559
Property
Parking
- Total spaces: 1
- Parking features: Detached, Garage, Gravel
- Has garage: Yes
- Has uncovered spaces: Yes
Features
- Stories: 2
- Entry location: Main Level
- Patio & porch: Open, Porch
- Exterior features: None
Lot
- Size: 9,600 Square Feet
- Dimensions: 0.2204
- Features: Lawn, Level, City Lot
Details
- Additional structures: None
- Parcel number: 0460810001000
Construction
Type & style
- Home type: SingleFamily
- Property subtype: Single Family Residence
Materials
- Vinyl Siding
- Roof: Tile
Condition
- Year built: 1910
Utilities & green energy
- Sewer: Public Sewer
- Water: Public
Community & HOA
Location
- Region: Shelby
Financial & listing details
- Price per square foot: $63/sqft
- Tax assessed value: $90,220
- Annual tax amount: $1,236
- Date on market: 8/11/2026
- Listing terms: Cash,Conventional
Estimated market value
Not available
Estimated sales range
Not available
$1,419/mo
Price history
| Date | Event | Price |
|---|---|---|
| 10/5/2026 | Price change | $98,900-14%$63/sqft |
Source:  MAR #20100360 Report a problem MAR #20100360 Report a problem | ||
| 9/3/2026 | Price change | $115,000-11.5%$74/sqft |
Source: MAR #20100360 Report a problem | ||
| 8/19/2026 | Price change | $129,900-7.1%$83/sqft |
Source: MAR #20100360 Report a problem | ||
| 8/11/2026 | Listed for sale | $139,900+448.6%$90/sqft |
Source: MAR #20100360 Report a problem | ||
| 12/28/2021 | Sold | $25,500-60.8%$16/sqft |
Source: MAR #9052166 Report a problem | ||
| 7/20/2021 | Sold | $65,000$42/sqft |
Source: Public Record Report a problem | ||
| 4/15/2021 | Sold | $65,000$42/sqft |
Source: Public Record Report a problem | ||
| 1/5/2021 | Listing removed | -- |
Source:  Auction.com 2 Report a problem Auction.com 2 Report a problem | ||
| 11/25/2020 | Listed for sale | -- |
Source: Auction.com Report a problem | ||
| 5/30/2020 | Listing removed | -- |
Source: Auction.com Report a problem | ||
| 4/13/2020 | Listed for sale | -- |
Source: Auction.com Report a problem | ||
Public tax history
| Year | Property taxes | Tax assessment |
|---|---|---|
| 2025 | $1,237 0% | $31,580 |
| 2024 | $1,237 -0.2% | $31,580 |
| 2023 | $1,239 +5.9% | $31,580 +18.1% |
| 2022 | $1,171 +2.5% | $26,730 |
| 2021 | $1,142 -0.1% | $26,730 |
| 2020 | $1,143 +7.5% | $26,730 +17.1% |
| 2019 | $1,064 +1% | $22,820 |
| 2018 | $1,054 +1% | $22,820 |
| 2017 | $1,044 +5.2% | $22,820 +4.5% |
| 2016 | $992 +0.6% | $21,840 |
| 2015 | $987 +3.5% | $21,840 |
| 2014 | $953 +93.1% | $21,840 -5% |
| 2012 | $494 | $23,000 |
| 2011 | -- | $23,000 -2.5% |
| 2010 | $957 +123% | $23,580 |
| 2009 | $429 -49.9% | $23,580 |
| 2008 | $856 -52.7% | $23,580 +0% |
| 2006 | $1,809 | $23,573 |
Find assessor info on the county website
Monthly payment
Est. payment
Payment breakdown
Explore the cost of this home by adjusting the details. Changes won't be saved.Climate risks
Neighborhood: 44875
Nearby schools
Schools provided by the listing agent
- District: Shelby City Schools
Source: MAR. This data may not be complete. We recommend contacting the local school district to confirm school assignments for this home.

Similar homes
- $99,9003 bd2 ba1.5k sqft149 W Main St, Shelby, OH 44875For Sale

 MLS ID #226031480, Steven A Niederkohr, Realty Ohio Inc.. Columbus and Central Ohio Regional MLS
 - $90,0003 bd2 ba1.4k sqft74 E Whitney Ave, Shelby, OH 44875For Sale
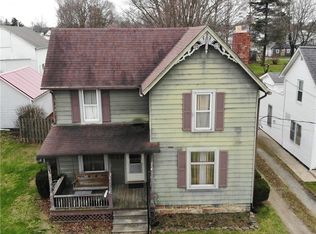 MLS ID #5196419, Stephanie Webb, Keller Williams Legacy Group Realty. MLS Now
 - $110,5003 bd1 ba2.1k sqft59 E Whitney Ave, Shelby, OH 44875For Sale
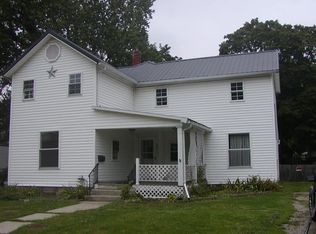 MLS ID #9073919, Joyce Barnes. MAR
 - $--2 bd1 ba1.5k sqft194 W Main St, Shelby, OH 44875Auction
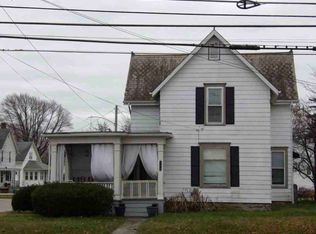 ServiceLink Auction
 - $129,9003 bd2 ba1k sqft68 E Whitney Ave, Shelby, OH 44875For SaleMLS ID #226001757, Martha M Edelblute, REAL ESTATE PRO'S. Columbus and Central Ohio Regional MLS
- $84,9993 bd2 ba1.2k sqft426 Parker St, Mansfield, OH 44906For SaleMLS ID #226031040, Ryan J Ruehle, EXP Realty, LLC. Columbus and Central Ohio Regional MLS
- $95,0003 bd1 ba1.1k sqft30 Helen Ave, Mansfield, OH 44903For SaleMLS ID #226033050, David A Truitt, Keller Williams Greater Cols. Columbus and Central Ohio Regional MLS
- $99,9004 bd1 ba1.3k sqft510 John St, Galion, OH 44833For SaleMLS ID #226012414, Danielle Holt, Sluss Realty Company. Columbus and Central Ohio Regional MLS
