Welcome to 42 W Main Street in the heart of Shiloh, Ohio! This 3-bedroom, 1-bath, two-story home offers a great opportunity for homeowners and investors alike. The home is currently livable and move-in ready, while still offering plenty of potential for updates and improvements to make it your own or add value as an investment. Outside, you'll find a fenced-in backyard, detached two-car garage, and additional gravel parking area providing plenty of space for vehicles. Conveniently located in the heart of Shiloh, this property is full of possibilities. Whether you're searching for an affordable place to call home, your next renovation project, or an investment opportunity, 42 W Main Street is ready for its next chapter!
For sale
$90,000
42 W Main St, Shiloh, OH 44878
3beds
1,340sqft
Single Family Residence
Built in 1900
-- sqft lot
$-- Zestimate®
$67/sqft
$-- HOA
What's special
Detached two-car garageAdditional gravel parking areaFenced-in backyard
- 45 days
- 263
- 22
Zillow last checked:
Listing updated:
Listed by:
Dustin Adams 4195288260,
Dream Huge Realty
Source: MAR,MLS#: 20100657
Facts & features
Interior
Bedrooms & bathrooms
- Bedrooms: 3
- Bathrooms: 1
- Full bathrooms: 1
Rooms
- Room types: Laundry
Primary bedroom
- Level: Upper
- Area: 17205
- Dimensions: 111 x 155
Bedroom 2
- Level: Upper
- Area: 1639
- Dimensions: 149 x 11
Bedroom 3
- Level: Upper
- Area: 22253
- Dimensions: 289 x 77
Bathroom
- Level: Upper
- Area: 4408
- Dimensions: 76 x 58
Dining room
- Level: Main
- Area: 13804
- Dimensions: 119 x 116
Kitchen
- Level: Main
- Area: 12635
- Dimensions: 133 x 95
Living room
- Level: Main
- Area: 16524
- Dimensions: 108 x 153
Heating
- Forced Air
Cooling
- Window Unit(s)
Appliances
- Included: None
- Laundry: Laundry
Features
- Shower/Tub
- Flooring: Vinyl
- Basement: Combination
- Has fireplace: No
- Fireplace features: None
Interior area
- Total structure area: 1,340
- Total interior livable area: 1,340 sqft
- Finished area above ground: 1,340
Property
Parking
- Total spaces: 6
- Parking features: Detached, Garage, Gravel
- Has garage: Yes
- Has uncovered spaces: Yes
Features
- Stories: 2
- Patio & porch: Covered, Porch
- Exterior features: None
- Fencing: Fenced
Lot
- Features: Lawn, Sidewalks, City Lot
Details
- Additional structures: None
- Parcel number: 0105209913000 , 0105209913001
Construction
Type & style
- Home type: SingleFamily
- Property subtype: Single Family Residence
Materials
- Vinyl Siding
- Roof: Composition
Condition
- Year built: 1900
Utilities & green energy
- Sewer: Public Sewer
- Water: Public
Community & HOA
Location
- Region: Shiloh
Financial & listing details
- Price per square foot: $67/sqft
- Tax assessed value: $59,050
- Annual tax amount: $1,457
- Date on market: 9/2/2026
- Listing terms: Cash,Conventional
Estimated market value
Not available
Estimated sales range
Not available
$1,374/mo
Price history
| Date | Event | Price |
|---|---|---|
| 10/9/2026 | Listed for sale | $90,000$67/sqft |
Source:  MAR #20100657 Report a problem MAR #20100657 Report a problem | ||
| 9/14/2026 | Contingent | $90,000$67/sqft |
Source: MAR #20100657 Report a problem | ||
| 9/2/2026 | Listed for sale | $90,000+38.5%$67/sqft |
Source: MAR #20100657 Report a problem | ||
| 10/17/2012 | Sold | $65,000-20.7%$49/sqft |
Source: Public Record Report a problem | ||
| 2/24/2006 | Sold | $82,000+131%$61/sqft |
Source: Public Record Report a problem | ||
| 11/22/2005 | Sold | $35,500-15.5%$26/sqft |
Source: Public Record Report a problem | ||
| 3/18/2005 | Sold | $42,000-6.7%$31/sqft |
Source: Public Record Report a problem | ||
| 10/17/1997 | Sold | $45,000$34/sqft |
Source: Public Record Report a problem | ||
Public tax history
| Year | Property taxes | Tax assessment |
|---|---|---|
| 2025 | $794 -2.6% | $20,660 |
| 2024 | $815 -0.2% | $20,660 |
| 2023 | $817 +6% | $20,660 +22% |
| 2022 | $771 -0.5% | $16,930 |
| 2021 | $774 -4.4% | $16,930 |
| 2020 | $810 +12.9% | $16,930 +16.6% |
| 2019 | $717 -0.5% | $14,520 -1.1% |
| 2018 | $721 +1.6% | $14,680 |
| 2017 | $709 +3.1% | $14,680 -1.3% |
| 2016 | $688 +0.1% | $14,870 |
| 2015 | $687 -1.3% | $14,870 |
| 2014 | $696 +5.6% | $14,870 |
| 2012 | $659 | $14,870 |
| 2011 | -- | $14,870 -15.8% |
| 2010 | $757 -0.5% | $17,660 |
| 2009 | $761 -0.3% | $17,660 |
| 2008 | $763 +1.4% | $17,660 +0% |
| 2006 | $752 | $17,654 |
Find assessor info on the county website
Monthly payment
Est. payment
Payment breakdown
Explore the cost of this home by adjusting the details. Changes won't be saved.Climate risks
Neighborhood: 44878
Nearby schools
Schools provided by the listing agent
- District: Plymouth-Shiloh Local School District
Source: MAR. This data may not be complete. We recommend contacting the local school district to confirm school assignments for this home.

Similar homes
- $89,0004 bd1 ba1.6k sqft155 Plymouth St, Plymouth, OH 44865For Sale
 MLS ID #20263982, Pamela Synoracki, Clinton Castle Realty. Firelands MLS
 - $90,0003 bd2 ba1.4k sqft74 E Whitney Ave, Shelby, OH 44875For Sale
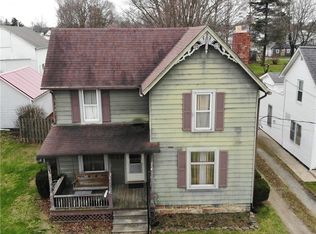 MLS ID #5196419, Stephanie Webb, Keller Williams Legacy Group Realty. MLS Now
 - $98,9003 bd2 ba1.5k sqft101 E Main St, Shelby, OH 44875For Sale
 MLS ID #20100360, Amanda Baldwin. MAR
 - $95,0003 bd1 ba1.1k sqft30 Helen Ave, Mansfield, OH 44903For Sale
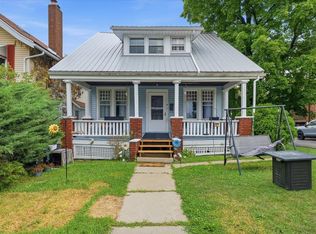
 MLS ID #226033050, David A Truitt, Keller Williams Greater Cols. Columbus and Central Ohio Regional MLS
 - $99,9003 bd2 ba1.5k sqft149 W Main St, Shelby, OH 44875For SaleMLS ID #226031480, Steven A Niederkohr, Realty Ohio Inc.. Columbus and Central Ohio Regional MLS
- $89,0003 bd1 ba1.5k sqft224 Atcheson Ave, Mansfield, OH 44903For SaleMLS ID #226031881, Danielle Holt, Sluss Realty Company. Columbus and Central Ohio Regional MLS
- $84,9993 bd2 ba1.2k sqft426 Parker St, Mansfield, OH 44906For SaleMLS ID #226031040, Ryan J Ruehle, EXP Realty, LLC. Columbus and Central Ohio Regional MLS
- $110,0002 bd1 ba1.1k sqft1188 Caldwell St, Mansfield, OH 44906For SaleMLS ID #226032480, Stacey J Wampler, Sluss Realty Company. Columbus and Central Ohio Regional MLS
