Spacious three bedroom home with large dining room and living room., plus front entry room with partial open staircase. Off the kitchen is a covered back porch with storage leading to a nice back yard and extra storage building. Then also there is an unfinished two bedroom apartment with separate entry. Bring your hammer and saws for this one! It would make a great mother-law unit or turn it into a game room or a wonderful work shop. Lots of possibilities. it has not been rented in many years. Roof is 4-5 years old and many of the windows have been replaced, Possession at close. off street parking for two cars but could have more.
For sale
Price cut: $5K (8/18)
$110,500
59 E Whitney Ave, Shelby, OH 44875
3beds
2,126sqft
Single Family Residence
Built in 1900
7,440 Square Feet Lot
$-- Zestimate®
$52/sqft
$-- HOA
What's special
Spacious three bedroom homeExtra storage buildingLarge dining room
- 67 days
- 457
- 25
Zillow last checked:
Listing updated:
Listed by:
Joyce Barnes 4193471175,
Barnes and Associates
Source: MAR,MLS#: 9073919
Facts & features
Interior
Bedrooms & bathrooms
- Bedrooms: 3
- Bathrooms: 1
- Full bathrooms: 1
Rooms
- Room types: Dining Room, Living Room
Primary bedroom
- Level: Upper
- Area: 210
- Dimensions: 14 x 15
Bedroom 2
- Level: Upper
- Area: 196
- Dimensions: 14 x 14
Bedroom 3
- Level: Upper
- Area: 180
- Dimensions: 9 x 20
Dining room
- Level: Main
- Area: 208
- Dimensions: 13 x 16
Kitchen
- Level: Main
- Area: 187
- Dimensions: 11 x 17
Living room
- Level: Main
- Area: 224
- Dimensions: 14 x 16
Heating
- Forced Air, Natural Gas
Cooling
- None
Appliances
- Included: Electric Water Heater
Features
- Shower/Tub
- Flooring: Carpet, Vinyl
- Windows: Vinyl, Wood Frames
- Basement: Partial,Sump Pump
- Has fireplace: No
- Fireplace features: None
Interior area
- Total structure area: 2,739
- Total interior livable area: 2,126 sqft
- Finished area above ground: 2,126
- Finished area below ground: 0
Video & virtual tour
Property
Parking
- Total spaces: 2
- Parking features: See Remarks, Gravel
- Has garage: Yes
- Has uncovered spaces: Yes
Features
- Stories: 2
- Entry location: Main Level
- Patio & porch: Covered, Deck, Porch
- Fencing: Fenced
- Frontage length: 60 Ft.
Lot
- Size: 7,440 Square Feet
- Dimensions: 0.1708
- Features: Lawn, City Lot
Details
- Additional structures: Shed(s)
- Additional parcels included: Parcel ID2: -,Parcel ID3: -
- Parcel number: 0460805601000
- Zoning: RS-Residential Districts
- Special conditions: Sold As Is
- Wooded area: 0
Construction
Type & style
- Home type: SingleFamily
- Property subtype: Single Family Residence
Materials
- Vinyl Siding, Wood Siding
- Roof: Standing Seam
Condition
- Year built: 1900
Utilities & green energy
- Sewer: Public Sewer
- Water: Public
- Utilities for property: Cable Available
Community & HOA
HOA
- Amenities included: None
Location
- Region: Shelby
Financial & listing details
- Price per square foot: $52/sqft
- Tax assessed value: $59,970
- Annual tax amount: $822
- Date on market: 7/3/2026
- Listing terms: Cash,Conventional
- Exclusions: Owners Personal Property-Tools Etc.
Estimated market value
Not available
Estimated sales range
Not available
$1,133/mo
Price history
| Date | Event | Price |
|---|---|---|
| 8/18/2026 | Price change | $110,500-4.3%$52/sqft |
Source:  MAR #9073919 Report a problem MAR #9073919 Report a problem | ||
| 7/3/2026 | Listed for sale | $115,500+437.2%$54/sqft |
Source: MAR #9073919 Report a problem | ||
| 6/26/1995 | Sold | $21,500$10/sqft |
Source: Public Record Report a problem | ||
Public tax history
| Year | Property taxes | Tax assessment |
|---|---|---|
| 2025 | $822 0% | $20,990 |
| 2024 | $822 -46.9% | $20,990 -46.8% |
| 2023 | $1,548 +114% | $39,450 +138.8% |
| 2022 | $723 0% | $16,520 |
| 2021 | $724 -0.1% | $16,520 |
| 2020 | $724 +8.3% | $16,520 +18% |
| 2019 | $669 +0.9% | $14,000 |
| 2018 | $663 -28% | $14,000 -30.4% |
| 2017 | $920 +21.8% | $20,120 +21.1% |
| 2016 | $755 +0.6% | $16,620 |
| 2015 | $751 +3.5% | $16,620 |
| 2014 | $726 +93.1% | $16,620 -5% |
| 2012 | $376 | $17,500 |
| 2011 | -- | $17,500 -36.2% |
| 2010 | $1,113 +11.5% | $27,440 |
| 2009 | $998 +0.3% | $27,440 |
| 2008 | $996 -0.5% | $27,440 +0% |
| 2006 | $1,001 | $27,433 |
Find assessor info on the county website
Monthly payment
Est. payment
Payment breakdown
Explore the cost of this home by adjusting the details. Changes won't be saved.Climate risks
Neighborhood: 44875
Nearby schools
Schools provided by the listing agent
- District: Shelby City Schools
Source: MAR. This data may not be complete. We recommend contacting the local school district to confirm school assignments for this home.


Similar homes
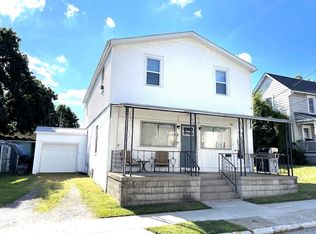
- $115,0003 bd2 ba1.5k sqft101 E Main St, Shelby, OH 44875For Sale
 MLS ID #20100360, Amanda Baldwin. MAR
 - $90,0003 bd2 ba1.4k sqft74 E Whitney Ave, Shelby, OH 44875For Sale
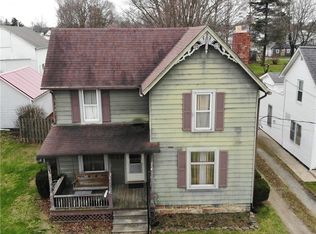 MLS ID #5196419, Stephanie Webb, Keller Williams Legacy Group Realty. MLS Now
 - $--2 bd1 ba1.5k sqft194 W Main St, Shelby, OH 44875Auction
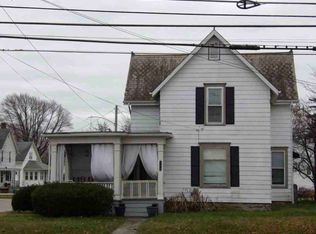 ServiceLink Auction
 - $129,9003 bd2 ba1k sqft68 E Whitney Ave, Shelby, OH 44875For Sale
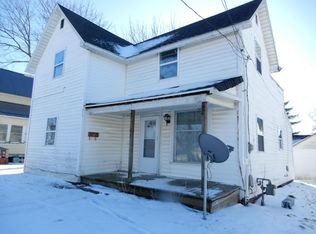
 MLS ID #226001757, Martha M Edelblute, REAL ESTATE PRO'S. Columbus and Central Ohio Regional MLS
 - $120,0003 bd2 ba1.7k sqft199 Sandusky St, Plymouth, OH 44865For SaleMLS ID #226008556, Ronald D Kendle, RE/MAX Town Center. Columbus and Central Ohio Regional MLS
- $110,0003 bd1 ba1.1k sqft33 E Main St, Plymouth, OH 44865For SaleMLS ID #226008561, Ronald D Kendle, RE/MAX Town Center. Columbus and Central Ohio Regional MLS
- $117,0002 bd1 ba1.1k sqft1188 Caldwell St, Mansfield, OH 44906For SaleMLS ID #226032480, Stacey J Wampler, Sluss Realty Company. Columbus and Central Ohio Regional MLS
- $100,0003 bd1 ba1.1k sqft30 Helen Ave, Mansfield, OH 44903For SaleMLS ID #226033050, David A Truitt, Keller Williams Greater Cols. Columbus and Central Ohio Regional MLS
- $82,5004 bd2 ba2.6k sqft1053 State Route 181, Crestline, OH 44827For SaleMLS ID #226018657, Phillip M Dew, e-Merge Real Estate. Columbus and Central Ohio Regional MLS
