Craftsman Character & Restoration Potential In The Village Of Chatfieldthis Full-of-character Craftsman-style Home Is Being Sold As-is And Offers Over 2,000 Square Feet Of Opportunity. With 3 Bedrooms, 1.5 Bathrooms, And A Detached Garage, It Provides A Foundation For Buyers Who Appreciate Original Character And Want To Restore Or Personalize A Home. Plenty Of Potential Awaits Those Ready To Bring Their Vision To Life. Ready To Explore The Possibilities? Schedule A Showing And Discover The Potential This Chatfield Home Has To Offer.
For sale
Price cut: $10K (10/13)
$89,000
6944 Sandusky Ave, Chatfield, OH 44825
3beds
2,016sqft
Single Family Residence
Built in 1923
7,405 Square Feet Lot
$93,000 Zestimate®
$44/sqft
$-- HOA
What's special
Craftsman-style homeDetached garageOriginal character
- 53 days
- 427
- 21
Zillow last checked:
Listing updated:
Listed by:
Monica Bess 419-310-1016 bessrealtor@gmail.com,
Bess Blvd Real Estate Company
Source: Firelands MLS,MLS#: 20263384Originating MLS: Firelands MLS
Facts & features
Interior
Bedrooms & bathrooms
- Bedrooms: 3
- Bathrooms: 2
- Full bathrooms: 1
- 1/2 bathrooms: 1
Rooms
- Room types: Study
Primary bedroom
- Level: Second
- Area: 154
- Dimensions: 11 x 14
Bedroom 2
- Level: Second
- Area: 168
- Dimensions: 14 x 12
Bedroom 3
- Level: Second
- Area: 154
- Dimensions: 11 x 14
Bedroom 4
- Area: 0
- Dimensions: 0 x 0
Bedroom 5
- Area: 0
- Dimensions: 0 x 0
Bathroom
- Level: Second
Bathroom 3
- Level: Main
Dining room
- Features: Formal
- Level: Main
- Area: 204
- Dimensions: 17 x 12
Family room
- Area: 0
- Dimensions: 0 x 0
Kitchen
- Level: Main
- Area: 195
- Dimensions: 13 x 15
Living room
- Level: Main
- Area: 204
- Dimensions: 17 x 12
Heating
- Fuel Oil, Forced Air
Cooling
- Window Unit(s)
Appliances
- Included: Range, Refrigerator
- Laundry: Laundry Room
Features
- Basement: Full
Interior area
- Total structure area: 2,016
- Total interior livable area: 2,016 sqft
Property
Parking
- Total spaces: 2
- Parking features: Detached, Off Street
- Garage spaces: 2
Features
- Levels: Two
- Stories: 2
Lot
- Size: 7,405 Square Feet
- Dimensions: 50 x 150
Details
- Parcel number: 120002149000
Construction
Type & style
- Home type: SingleFamily
- Property subtype: Single Family Residence
Materials
- Brick, Steel
- Foundation: Basement
- Roof: Asphalt
Condition
- Year built: 1923
Utilities & green energy
- Electric: ON
- Sewer: See Sewer Comment, Private
- Water: Well
Community & HOA
Location
- Region: Chatfield
Financial & listing details
- Price per square foot: $44/sqft
- Tax assessed value: $29,830
- Annual tax amount: $408
- Price range: $89K - $89K
- Date on market: 8/26/2026
- Date available: 01/01/1800
Estimated market value
$93,000
$86,000 - $98,000
$1,424/mo
Price history
| Date | Event | Price |
|---|---|---|
| 10/13/2026 | Price change | $89,000-10.1%$44/sqft |
Source:  MAR #20100576 Report a problem MAR #20100576 Report a problem | ||
| 8/26/2026 | Listed for sale | $99,000$49/sqft |
Source: Firelands MLS #20263384 Report a problem | ||
Public tax history
| Year | Property taxes | Tax assessment |
|---|---|---|
| 2025 | $819 -0.4% | $10,440 |
| 2024 | $822 -53.2% | $10,440 -53.2% |
| 2023 | $1,756 | $22,310 |
| 2022 | $1,756 -0.3% | $22,310 |
| 2021 | $1,760 +21.5% | $22,310 +14.6% |
| 2020 | $1,449 -2.3% | $19,470 |
| 2019 | $1,483 +51.9% | $19,470 |
| 2018 | $976 | $19,470 +7.7% |
| 2017 | $976 +110.8% | $18,080 |
| 2016 | $463 | $18,080 |
| 2015 | $463 +1.2% | $18,080 -9.5% |
| 2014 | $458 | $19,970 |
| 2013 | $458 +0.3% | $19,970 |
| 2012 | $456 +1.3% | $19,970 +2.1% |
| 2011 | $450 -0.9% | $19,560 |
| 2010 | $455 +6.7% | $19,560 |
| 2009 | $426 | $19,560 |
Find assessor info on the county website
Monthly payment
Est. payment
Payment breakdown
Explore the cost of this home by adjusting the details. Changes won't be saved.Climate risks
Neighborhood: 44825
Nearby schools
Schools provided by the listing agent
- District: Buckeye Central
Source: Firelands MLS. This data may not be complete. We recommend contacting the local school district to confirm school assignments for this home.
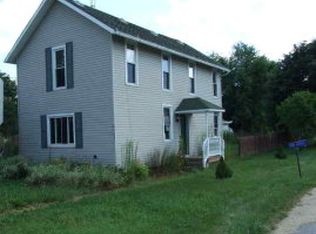
Similar homes
- $--4 bd2 ba2.4k sqft2132 Townline Rd #131, Willard, OH 44890Auction
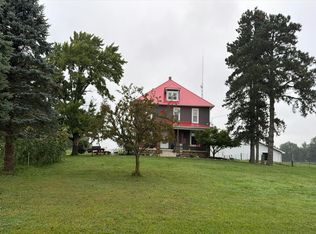 Auction.com 2
 - $90,0002 bd2 ba1.4k sqft500 E Warren St, Bucyrus, OH 44820For Sale
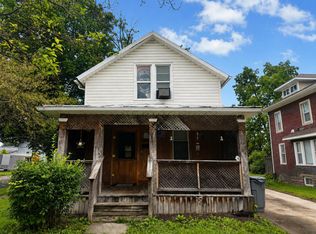
 MLS ID #226031360, Stacey J Wampler, Sluss Realty Company. Columbus and Central Ohio Regional MLS
 - $89,0004 bd1 ba1.6k sqft155 Plymouth St, Plymouth, OH 44865For Sale
 MLS ID #20263982, Pamela Synoracki, Clinton Castle Realty. Firelands MLS
 - $90,0003 bd2 ba1.4k sqft74 E Whitney Ave, Shelby, OH 44875For Sale
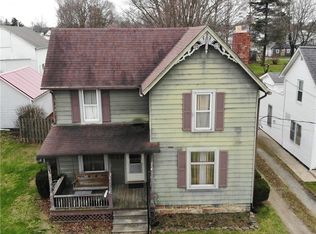 MLS ID #5196419, Stephanie Webb, Keller Williams Legacy Group Realty. MLS Now
 - $99,9003 bd2 ba1.5k sqft149 W Main St, Shelby, OH 44875For SaleMLS ID #226031480, Steven A Niederkohr, Realty Ohio Inc.. Columbus and Central Ohio Regional MLS
- $123,9003 bd1 ba1.1k sqft917 Reid St, Bucyrus, OH 44820For SaleMLS ID #226032996, Jenny N Boodoo, Coldwell Banker Realty. Columbus and Central Ohio Regional MLS
- $99,9004 bd1 ba1.3k sqft510 John St, Galion, OH 44833For SaleMLS ID #226012414, Danielle Holt, Sluss Realty Company. Columbus and Central Ohio Regional MLS
