Welcome to 5 Grove Avenue Extension, a completely updated 2-bed, 1-bath ranch offering 768 sq ft in Shelby Schools. Major 2026 improvements include a new furnace, kitchen cabinets, butcher block countertops, stainless steel appliances, flooring, lighting, outlets & switches, sump pump, water meter, interior & exterior paint, and landscaping. The bathroom was also completely remodeled in 2026 with a new vanity, mirror, tub, surround & toilet. Inside, enjoy an open-concept living room & kitchen with hardwood floors continuing through the living room and bedrooms. A full basement provides plenty of additional storage. Outside, you'll find a 1-car detached garage and a quiet dead-end street setting, all within minutes of downtown Shelby shopping & dining. Move-in ready with extensive updates—schedule your showing today!
For sale
$124,999
5 Grove Avenue Ext, Shelby, OH 44875
2beds
768sqft
Single Family Residence
Built in 1959
7,770 Square Feet Lot
$-- Zestimate®
$163/sqft
$-- HOA
What's special
Quiet dead-end street setting
- 2 hours
- 100
- 12
Zillow last checked:
Listing updated:
Listed by:
John Pavlansky 4195288260,
Dream Huge Realty
Source: MAR,MLS#: 20100764
Facts & features
Interior
Bedrooms & bathrooms
- Bedrooms: 2
- Bathrooms: 1
- Full bathrooms: 1
- Main level bedrooms: 2
Rooms
- Room types: Living Room
Primary bedroom
- Level: Main
- Area: 118.13
- Dimensions: 11.25 x 10.5
Bedroom 2
- Level: Main
- Area: 129.25
- Dimensions: 11.75 x 11
Kitchen
- Area: 163.13
- Dimensions: 14.5 x 11.25
Living room
- Level: Main
- Area: 204
- Dimensions: 17 x 12
Heating
- Forced Air, Natural Gas
Cooling
- Window Unit(s)
Appliances
- Included: Dishwasher, Electric Range, Microwave, Range Hood, Refrigerator
Features
- Shower/Tub
- Flooring: Hardwood, Luxury Vinyl
- Basement: Full
- Has fireplace: No
- Fireplace features: None
Interior area
- Total structure area: 768
- Total interior livable area: 768 sqft
- Finished area above ground: 768
Property
Parking
- Total spaces: 2
- Parking features: Detached, Garage, Gravel
- Has garage: Yes
- Has uncovered spaces: Yes
Features
- Stories: 1
- Patio & porch: Open, Porch
- Exterior features: None
Lot
- Size: 7,770 Square Feet
- Dimensions: 0.1784
- Features: Level, City Lot
Details
- Additional structures: None
- Parcel number: 0460813216001
- Zoning: RL-1-Residential Districts
Construction
Type & style
- Home type: SingleFamily
- Property subtype: Single Family Residence
Materials
- Vinyl Siding
- Roof: Composition
Condition
- Year built: 1959
Utilities & green energy
- Sewer: Public Sewer
- Water: Public
Community & HOA
Location
- Region: Shelby
Financial & listing details
- Price per square foot: $163/sqft
- Annual tax amount: $914
- Date on market: 9/10/2026
- Listing terms: Cash,Conventional,FHA,USDA Loan,VA Loan
Estimated market value
Not available
Estimated sales range
Not available
Not available
Price history
| Date | Event | Price |
|---|---|---|
| 9/10/2026 | Listed for sale | $124,999$163/sqft |
Source:  MAR #20100764 Report a problem MAR #20100764 Report a problem | ||
Public tax history
Tax history is unavailable.
Monthly payment
Est. payment
Payment breakdown
Explore the cost of this home by adjusting the details. Changes won't be saved.Climate risks
Neighborhood: 44875
Nearby schools
Schools provided by the listing agent
- District: Shelby City Schools
Source: MAR. This data may not be complete. We recommend contacting the local school district to confirm school assignments for this home.
Similar homes
- $129,9003 bd2 ba1k sqft68 E Whitney Ave, Shelby, OH 44875For Sale
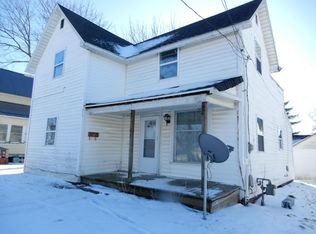
 MLS ID #226001757, Martha M Edelblute, REAL ESTATE PRO'S. Columbus and Central Ohio Regional MLS
 - $174,9003 bd2 ba1k sqft75 Roberts Dr, Shelby, OH 44875For Sale
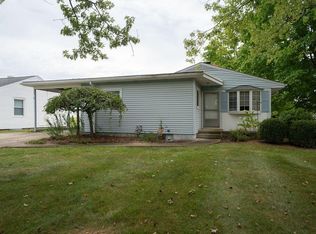 MLS ID #20100675, Jeanine Haney. MAR
 - $140,0003 bd1 ba864 sqft1286 Lenox Ave, Mansfield, OH 44906For Sale
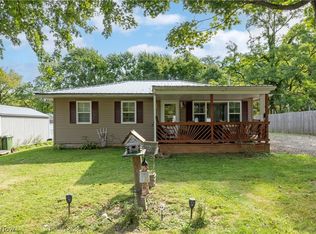 MLS ID #5243495, Jarrett Greer, RE/MAX Showcase. MLS Now
 - $155,0002 bd2 ba864 sqft1073 Fir Dr, Mansfield, OH 44906For Sale
 MLS ID #5241442, Jarrett Greer, RE/MAX Showcase. MLS Now
 - $145,0002 bd1 ba838 sqft133 Wolfe Ave, Mansfield, OH 44907For SaleMLS ID #226034147, Heather Stover, Sluss Realty Company. Columbus and Central Ohio Regional MLS
- $149,9002 bd1 ba1k sqft213 Vine St, Mansfield, OH 44902For SaleMLS ID #226033731, Kayleen A Antritt, Keller Williams Consultants. Columbus and Central Ohio Regional MLS
- $110,0003 bd1 ba1.1k sqft33 E Main St, Plymouth, OH 44865For SaleMLS ID #226008561, Ronald D Kendle, RE/MAX Town Center. Columbus and Central Ohio Regional MLS
