Escape To Peaceful Country Living On Nearly 2 Acres! This 4-bedroom, 2-bath Home Offers Plenty Of Space And Privacy To Enjoy The Outdoors, With An Expansive Pole Barn For Equipment, Hobbies, Or Recreational Toys. A Wonderful Place To Enjoy The Perks Of Rural Living With Room To Make It Your Own.
For sale
$219,000
6037 Willard West Rd, Willard, OH 44890
4beds
1,493sqft
Single Family Residence
Built in ----
1.77 Acres Lot
$-- Zestimate®
$147/sqft
$-- HOA
What's special
- 29 days
- 741
- 72
Zillow last checked:
Listing updated:
Listed by:
Addison L. Ott 567-224-0096 addisonlane21@gmail.com,
Century 21 Bolte Real Estate
Source: Firelands MLS,MLS#: 20263498Originating MLS: Firelands MLS
Facts & features
Interior
Bedrooms & bathrooms
- Bedrooms: 4
- Bathrooms: 3
- Full bathrooms: 2
- 1/2 bathrooms: 1
Rooms
- Room types: 3 Season Room
Primary bedroom
- Level: Main
- Area: 150
- Dimensions: 12.5 x 12
Bedroom 2
- Level: Main
- Area: 147
- Dimensions: 14 x 10.5
Bedroom 3
- Level: Second
- Area: 189
- Dimensions: 14 x 13.5
Bedroom 4
- Level: Second
- Area: 154
- Dimensions: 14 x 11
Bedroom 5
- Area: 0
- Dimensions: 0 x 0
Bathroom
- Level: Main
Bathroom 1
- Level: Main
Bathroom 3
- Level: Main
Dining room
- Features: Formal
- Level: Main
- Area: 203
- Dimensions: 14.5 x 14
Family room
- Area: 0
- Dimensions: 0 x 0
Kitchen
- Level: Main
- Area: 162
- Dimensions: 18 x 9
Living room
- Level: Main
- Area: 337.5
- Dimensions: 25 x 13.5
Heating
- Propane, Baseboard, Forced Air, Propane Tank Currently At 75%; Heat Source In Main Bedroom Is Electric Baseboard.
Cooling
- Central Air
Appliances
- Included: Dryer, Freezer, Range, Refrigerator, Washer
- Laundry: None
Features
- Ceiling Fan(s)
- Basement: Partial
Interior area
- Total structure area: 1,493
- Total interior livable area: 1,493 sqft
Property
Parking
- Total spaces: 1
- Parking features: Detached
- Garage spaces: 1
Features
- Levels: Two
- Stories: 2
Lot
- Size: 1.77 Acres
- Dimensions: 1.77
Details
- Parcel number: 400030020100000
Construction
Type & style
- Home type: SingleFamily
- Property subtype: Single Family Residence
Materials
- Vinyl Siding
- Foundation: Basement
- Roof: Asphalt,Age Of Roof - 20 Years
Condition
- Year built: 0
Utilities & green energy
- Electric: 200+ Amp Service, ON
- Sewer: Septic Tank
- Water: Well
Community & HOA
Community
- Subdivision: Henry J Shafer Farm Sec 3
Location
- Region: Willard
Financial & listing details
- Price per square foot: $147/sqft
- Tax assessed value: $128,570
- Annual tax amount: $1,590
- Price range: $219K - $219K
- Date on market: 9/4/2026
- Date available: 01/01/1800
Estimated market value
Not available
Estimated sales range
Not available
Not available
Price history
| Date | Event | Price |
|---|---|---|
| 9/4/2026 | Listed for sale | $219,000+301.8%$147/sqft |
Source: Firelands MLS #20263498 Report a problem | ||
| 1/5/1993 | Sold | $54,500$37/sqft |
Source: Agent Provided Report a problem | ||
Public tax history
| Year | Property taxes | Tax assessment |
|---|---|---|
| 2024 | $1,593 +6.8% | $45,000 +16.7% |
| 2023 | $1,491 -1.3% | $38,560 |
| 2022 | $1,512 0% | $38,560 |
| 2021 | $1,512 +8.6% | $38,560 +11.8% |
| 2020 | $1,392 -2.5% | $34,500 |
| 2019 | $1,427 +37.1% | $34,500 |
| 2018 | $1,041 | $34,500 +7.5% |
| 2017 | $1,041 -20.4% | $32,100 |
| 2016 | $1,308 +5.7% | $32,100 0% |
| 2015 | $1,237 | $32,110 +1.8% |
| 2014 | $1,237 +5.2% | $31,540 |
| 2013 | $1,176 | $31,540 |
| 2012 | -- | $31,540 -4.6% |
| 2011 | -- | $33,050 +0.5% |
| 2010 | -- | $32,870 |
| 2009 | -- | $32,870 -6% |
| 2008 | -- | $34,970 |
| 2007 | -- | $34,970 +0% |
| 2006 | $2,266 +20.8% | $34,965 +20.7% |
| 2005 | $1,876 | $28,980 |
| 2004 | -- | $28,980 |
| 2003 | $1,711 +6.8% | $28,980 +7.1% |
| 2002 | $1,602 | $27,055 -0.1% |
| 2001 | -- | $27,090 |
Find assessor info on the county website
Monthly payment
Est. payment
Payment breakdown
Explore the cost of this home by adjusting the details. Changes won't be saved.Climate risks
Neighborhood: 44890
Nearby schools
Schools provided by the listing agent
- District: Willard
Source: Firelands MLS. This data may not be complete. We recommend contacting the local school district to confirm school assignments for this home.
Similar homes
- $230,0003 bd2 ba1.9k sqft2860 State Route 103 E, Willard, OH 44890For Sale
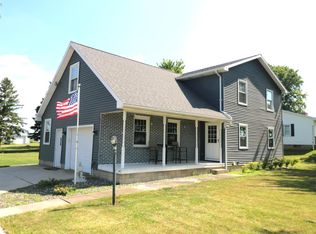 MLS ID #20262629, Frank Van Dresser, Jr., RE/MAX Quality Realty - Norwal. Firelands MLS
 - $219,9003 bd2 ba1.2k sqft643 Holiday Dr, Willard, OH 44890For Sale
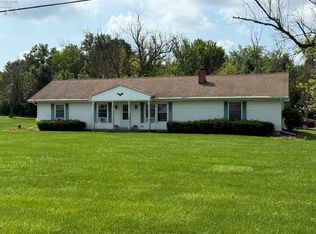 MLS ID #20252891, Michael D. Taylor, Danhoff-Donnamiller. Firelands MLS
 - $219,0003 bd2 ba1.7k sqft4589 Locustgrove Rd, Bucyrus, OH 44820For Sale
 MLS ID #20101022, Monica Bess. MAR
 - $188,2503 bd2 ba1.3k sqft320 E Long St, Willard, OH 44890For Sale
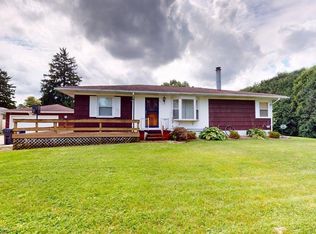 MLS ID #20263412, Maggie Forte, Danhoff-Donnamiller. Firelands MLS
