
Enjoy Waterfront Living In Holiday Lakes, Ohio, With This Cozy Ranch-style Home Offering A Peaceful Setting On The Quieter Side Of The Lake. Enjoy Access To The Water Through The Beatiful Wooded Lot, With A Great Dock For Paddle Boards And Kayaks, Perfect For Making The Most Of Lake Life. The Property Features Four Beautiful Parcels Totaling 1.99 Acres, Providing Plenty Of Room To Relax, Play, And Entertain. A Fenced-in Area Offers Space For Dogs Or Loved Ones To Enjoy The Outdoors, While The Detached Barn Provides Excellent Possibilities For Hobbies, Projects, Storage, Or Additional Entertaining Space.numerous Updates Include New Flooring In 2026, A Storm Shelter Installed In 2025, Electrical Updates And A Remodeled Bathroom In 2024, New Appliances And Carpet In 2023, And A New Dock In 2020. The Boiler System Was Serviced In 2019.enjoy All That Holiday Lakes Has To Offer, Including Beaches, Restaurants, And Recreational Activities, Then Retreat To Your Own Peaceful Backyard. Experience The Best Of Lake Living With Space, Privacy, And Waterfront Enjoyment!
For sale
$189,900
253 Portage Path, Willard, OH 44890
3beds
1,392sqft
Single Family Residence
Built in 1930
1.99 Acres Lot
$148,500 Zestimate®
$136/sqft
$82/mo HOA
What's special
Remodeled bathroomNew appliancesNew flooringPeaceful backyard
- 5 hours
- 168
- 15
Zillow last checked:
Listing updated:
Listed by:
Christina M. Hormell 419-706-9990 tinasellsproperty@gmail.com,
RE/MAX Crossroads - Vermilion,
Victoria Borger 419-656-6294,
RE/MAX Crossroads - Vermilion
Source: Firelands MLS,MLS#: 20264172Originating MLS: Firelands MLS
Facts & features
Interior
Bedrooms & bathrooms
- Bedrooms: 3
- Bathrooms: 2
- Full bathrooms: 2
Primary bedroom
- Level: Main
- Area: 160.95
- Dimensions: 14.5 x 11.1
Bedroom 2
- Level: Main
- Area: 136.5
- Dimensions: 15 x 9.1
Bedroom 3
- Level: Main
- Area: 68
- Dimensions: 8.5 x 8
Bedroom 4
- Area: 0
- Dimensions: 0 x 0
Bedroom 5
- Area: 0
- Dimensions: 0 x 0
Bathroom
- Level: Main
Bathroom 1
- Level: Main
Dining room
- Level: Main
- Area: 105
- Dimensions: 14 x 7.5
Family room
- Area: 0
- Dimensions: 0 x 0
Kitchen
- Level: Main
- Area: 114.57
- Dimensions: 17.1 x 6.7
Living room
- Level: Main
- Area: 280.72
- Dimensions: 23.2 x 12.1
Heating
- Electric, Gas, Hot Water
Cooling
- Window Unit(s)
Appliances
- Included: Dishwasher, Microwave, Range, Refrigerator
- Laundry: Laundry Room
Features
- Ceiling Fan(s)
- Has basement: No
Interior area
- Total structure area: 1,392
- Total interior livable area: 1,392 sqft
Video & virtual tour
Property
Parking
- Total spaces: 2
- Parking features: Detached, Off Street, Paved
- Garage spaces: 2
- Has uncovered spaces: Yes
Features
- Levels: One
- Stories: 1
- Exterior features: Dockage Owned
- Has view: Yes
- View description: River
- Has water view: Yes
- Water view: River
- Waterfront features: Creek, Beach Rights
Lot
- Size: 1.99 Acres
Details
- Additional parcels included: 360650020050000 / 360650020060000 / 360650020080000
- Parcel number: 360650020070000
Construction
Type & style
- Home type: SingleFamily
- Property subtype: Single Family Residence
Materials
- Stone, Vinyl Siding
- Foundation: Slab
- Roof: Metal
Condition
- Year built: 1930
Utilities & green energy
- Electric: ON
- Sewer: Septic Tank, See Sewer Comment, New Septic Plans For The Association, No Final Plans Provided For This Property Yet.
- Water: Rural
Community & HOA
Community
- Security: Surveillance On Site
- Subdivision: Holiday Lakes Subdivision
HOA
- Has HOA: Yes
- Services included: Assoc Management, Common Ground, Snow Removal
- HOA fee: $980 annually
Location
- Region: Willard
Financial & listing details
- Price per square foot: $136/sqft
- Tax assessed value: $400
- Annual tax amount: $1,442
- Price range: $189.9K - $189.9K
- Date on market: 10/18/2026
- Date available: 01/01/1800
Estimated market value
$148,500
$122,000 - $174,000
$848/mo
Price history
| Date | Event | Price |
|---|---|---|
| 10/18/2026 | Listed for sale | $189,900+162.3%$136/sqft |
Source: Firelands MLS #20264172 Report a problem | ||
| 7/1/1998 | Sold | $72,400$52/sqft |
Source: Public Record Report a problem | ||
Public tax history
| Year | Property taxes | Tax assessment |
|---|---|---|
| 2024 | $1,148 +16% | $31,330 +27.3% |
| 2023 | $990 -1.3% | $24,610 |
| 2022 | $1,003 0% | $24,610 |
| 2021 | $1,003 +1.4% | $24,610 +4.4% |
| 2020 | $989 -2.4% | $23,580 |
| 2019 | $1,014 +102.8% | $23,580 |
| 2018 | $500 | $23,580 +14.4% |
| 2017 | $500 -42.6% | $20,610 |
| 2016 | $871 +4.3% | $20,610 0% |
| 2015 | $835 | $20,620 -7.1% |
| 2014 | $835 -3.8% | $22,200 |
| 2013 | $869 | $22,200 |
| 2012 | -- | $22,200 +15.1% |
| 2011 | -- | $19,290 -1.4% |
| 2010 | -- | $19,570 |
| 2009 | -- | $19,570 +8.4% |
| 2008 | -- | $18,060 |
| 2007 | -- | $18,060 |
| 2006 | $1,215 -16% | $18,060 -16.1% |
| 2005 | $1,448 | $21,525 +4.6% |
| 2004 | -- | $20,580 |
| 2003 | $1,256 -2.8% | $20,580 -2.5% |
| 2002 | $1,292 | $21,105 0% |
| 2001 | -- | $21,110 |
Find assessor info on the county website
Monthly payment
Est. payment
Payment breakdown
Explore the cost of this home by adjusting the details. Changes won't be saved.Climate risks
Neighborhood: 44890
Nearby schools
Schools provided by the listing agent
- District: Willard
Source: Firelands MLS. This data may not be complete. We recommend contacting the local school district to confirm school assignments for this home.
Similar homes
- $159,9003 bd1 ba1.5k sqft601 Park St, Willard, OH 44890For Sale
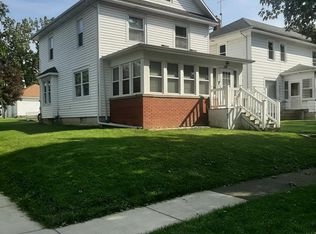 MLS ID #20264247, Michael J. Bailey, Ballah-Bailey Realty. Firelands MLS
 - $--3 bd2 ba1.5k sqft538 Euclid St, Willard, OH 44890Auction
 Auction.com 2
 - $259,0003 bd1 ba1.9k sqft4850 Bull Head Rd, Willard, OH 44890For Sale
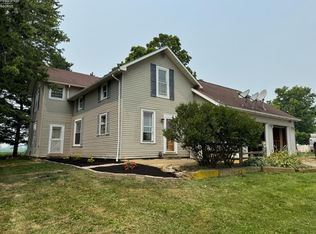 MLS ID #20264223, Norbert W. Matthews Jr, Russell Real Estate Services. Firelands MLS
 - $149,9003 bd2 ba1.5k sqft801 Dale Ave, Willard, OH 44890For Sale
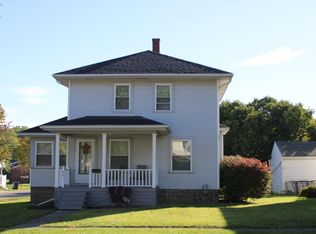 MLS ID #20264175, Christina M. Hormell, RE/MAX Crossroads - Vermilion. Firelands MLS
