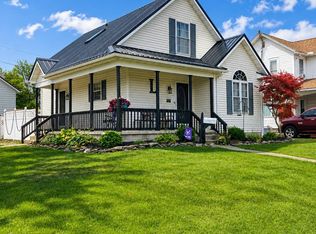
Completely Remodeled In 2026 And Ready For Its Next Owner! This Charming 2-story Home Offers 3 Bedrooms And 1 Full Bath, Including A Convenient First-floor Bedroom And Bath. Small In Size But Big On Comfort, This Cozy Home Has Been Thoughtfully Updated From Top To Bottom. Enjoy Peace Of Mind With A Brand-new Metal Roof, Soffit, Gutters And Downspouts, All-new Wiring And Plumbing, New Hvac With Central Air, All-new Windows, And New Flooring Throughout. The Beautifully Remodeled Kitchen Features Granite Countertops, While The Updated Bathroom Adds A Fresh, Modern Touch. Step Outside To Enjoy The Brand-new Back Deck, Inviting Front Porch, And Fresh Landscaping. With Plenty Of Parking In Both The Front And Along The Side Of The Home, Convenience Is Built In. There Is Also Room To Add A Small Garage Or Shed In The Future. Located Close To Downtown Shopping, Restaurants, And Everyday Amenities, This Move-in-ready Home Combines Charm, Comfort, And An Impressive List Of Updates. Nothing To Do But Move In And Enjoy!
For sale
$149,900
110 E Emerald St, Willard, OH 44890
3beds
932sqft
Single Family Residence
Built in ----
2,800 Square Feet Lot
$-- Zestimate®
$161/sqft
$-- HOA
What's special
Granite countertopsFresh landscapingBeautifully remodeled kitchenBrand-new back deckInviting front porchNew flooring throughoutAll-new windows
- 22 hours
- 105
- 4
Zillow last checked:
Listing updated:
Listed by:
Scott M. Barnett 567-224-6084 scottb@soldbyddr.com,
Danhoff-Donnamiller
Source: Firelands MLS,MLS#: 20263960Originating MLS: Firelands MLS
Facts & features
Interior
Bedrooms & bathrooms
- Bedrooms: 3
- Bathrooms: 1
- Full bathrooms: 1
Primary bedroom
- Level: Main
- Area: 143
- Dimensions: 13 x 11
Bedroom 2
- Level: Second
- Area: 195
- Dimensions: 13 x 15
Bedroom 3
- Level: Second
- Area: 77
- Dimensions: 11 x 7
Bedroom 4
- Area: 0
- Dimensions: 0 x 0
Bedroom 5
- Area: 0
- Dimensions: 0 x 0
Bathroom
- Level: Main
Dining room
- Area: 0
- Dimensions: 0 x 0
Family room
- Area: 0
- Dimensions: 0 x 0
Kitchen
- Level: Main
- Area: 126
- Dimensions: 14 x 9
Living room
- Level: Main
- Area: 108
- Dimensions: 12 x 9
Heating
- Gas, See Heat Src Comment, Forced Air, New Hvac System Including Central A/c In 2026
Cooling
- Central Air
Appliances
- Included: Vented Exhaust Fan, Range
- Laundry: Laundry Room
Features
- Basement: Crawl Space
Interior area
- Total structure area: 932
- Total interior livable area: 932 sqft
Property
Parking
- Parking features: Alley Access
Features
- Levels: Two
- Stories: 2
Lot
- Size: 2,800 Square Feet
Details
- Parcel number: 510310050220000
Construction
Type & style
- Home type: SingleFamily
- Property subtype: Single Family Residence
Materials
- Aluminum, Vinyl Siding
- Roof: Metal,See Roof Comment,New Metal Roof With New Gutters And Downspouts
Condition
- Year built: 0
Utilities & green energy
- Electric: ON
- Gas: Columbia Gas
- Sewer: Public Sewer
- Water: Public
Community & HOA
Location
- Region: Willard
Financial & listing details
- Price per square foot: $161/sqft
- Tax assessed value: $37,740
- Annual tax amount: $442
- Price range: $149.9K - $149.9K
- Date on market: 10/1/2026
- Date available: 01/01/1800
Estimated market value
Not available
Estimated sales range
Not available
Not available
Price history
| Date | Event | Price |
|---|---|---|
| 10/1/2026 | Listed for sale | $149,900+455.2%$161/sqft |
Source: Firelands MLS #20263960 Report a problem | ||
| 3/28/1997 | Sold | $27,000$29/sqft |
Source: Public Record Report a problem | ||
Public tax history
| Year | Property taxes | Tax assessment |
|---|---|---|
| 2024 | $468 -1.4% | $13,210 +7.1% |
| 2023 | $474 -1.4% | $12,340 |
| 2022 | $481 -24.8% | $12,340 |
| 2021 | $639 +51.4% | $12,340 +17.5% |
| 2020 | $422 -2.5% | $10,500 |
| 2019 | $433 +1.4% | $10,500 |
| 2018 | $427 | $10,500 +26.2% |
| 2017 | $427 +26.3% | $8,320 |
| 2016 | $338 +1.7% | $8,320 |
| 2015 | $332 | $8,320 -22.6% |
| 2014 | $332 -20.2% | $10,750 |
| 2013 | $417 | $10,750 |
| 2012 | -- | $10,750 -3.2% |
| 2011 | -- | $11,100 |
| 2010 | -- | $11,100 |
| 2009 | -- | $11,100 |
| 2008 | -- | $11,100 |
| 2007 | -- | $11,100 +0% |
| 2006 | $730 +13.7% | $11,095 +13.6% |
| 2005 | $642 | $9,765 |
| 2004 | -- | $9,765 |
| 2003 | $587 +23% | $9,765 +23.5% |
| 2002 | $477 | $7,910 -0.1% |
| 2001 | -- | $7,920 |
Find assessor info on the county website
Monthly payment
Est. payment
Payment breakdown
Explore the cost of this home by adjusting the details. Changes won't be saved.Climate risks
Neighborhood: 44890
Nearby schools
Schools provided by the listing agent
- District: Willard
Source: Firelands MLS. This data may not be complete. We recommend contacting the local school district to confirm school assignments for this home.
Similar homes
- $150,0003 bd2 ba1.3k sqft730 S Myrtle Ave, Willard, OH 44890For Sale
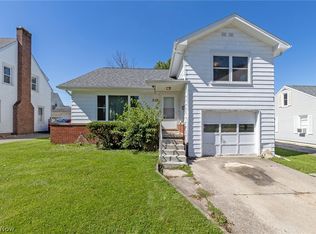 MLS ID #5248019, Stephanie Webb, Keller Williams Legacy Group Realty. MLS Now
 - $152,0003 bd2 ba1.2k sqft324 Keefer St, Willard, OH 44890For Sale
 MLS ID #20262267, Michael D. Taylor, Danhoff-Donnamiller. Firelands MLS
 - $144,9003 bd2 ba1.3k sqft810 Dale Ave, Willard, OH 44890For Sale
 MLS ID #20263536, Tracy J. Jones, Keller Williams Elevate-Ashlan. Firelands MLS
 - $146,0003 bd1 ba1.2k sqft307 W Laurel St, Willard, OH 44890For Sale
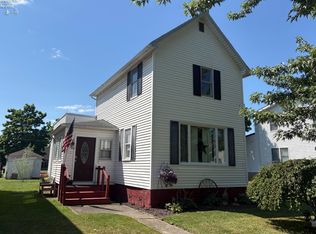 MLS ID #20263026, Donald H. Danhoff, Danhoff-Donnamiller. Firelands MLS
