Welcome Home To This Charming Mid-century Ranch-style Home Offering Comfortable One-floor Living With Plenty Of Additional Space. This 3-bedroom, 1.5-bath Home Features A Spacious Living Area, A Partially Finished Basement With A Cozy Fireplace, And Plenty Of Potential For Additional Living Or Recreation Space.enjoy The Outdoors From The Welcoming Front Porch Deck Or Relax In The Rear Sunroom. The Wooden Fenced Patio Provides A Private Space For Entertaining, While The Fenced Yard Offers Room To Enjoy The Outdoors. A Detached 2-car Garage Provides Convenient Parking And Storage.with Its Classic Ranch-style Design, Inviting Outdoor Spaces, Basement Fireplace, And Practical Layout, This Home Is Ready For You To Make It Your Own. Come See The Possibilities And Make This Your Home!
For sale
Price cut: $7.3K (10/1)
$188,250
320 E Long St, Willard, OH 44890
3beds
1,344sqft
Single Family Residence
Built in 1958
8,633 Square Feet Lot
$-- Zestimate®
$140/sqft
$-- HOA
What's special
Fenced yardComfortable one-floor livingPartially finished basementPractical layoutWelcoming front porch deckInviting outdoor spacesCozy fireplace
- 51 days
- 301
- 17
Zillow last checked:
Listing updated:
Listed by:
Maggie Forte 567-224-9834 MaggieForteRealtor@gmail.com,
Danhoff-Donnamiller
Source: Firelands MLS,MLS#: 20263412Originating MLS: Firelands MLS
Facts & features
Interior
Bedrooms & bathrooms
- Bedrooms: 3
- Bathrooms: 2
- Full bathrooms: 1
- 1/2 bathrooms: 1
Rooms
- Room types: Sun Room
Primary bedroom
- Level: Main
- Area: 143
- Dimensions: 11 x 13
Bedroom 2
- Level: Main
- Area: 117
- Dimensions: 9 x 13
Bedroom 3
- Level: Main
- Area: 156
- Dimensions: 13 x 12
Bedroom 4
- Area: 0
- Dimensions: 0 x 0
Bedroom 5
- Area: 0
- Dimensions: 0 x 0
Bathroom
- Level: Main
Bathroom 3
- Level: Main
Dining room
- Level: Main
- Area: 208
- Dimensions: 13 x 16
Family room
- Level: Basement
- Area: 402.5
- Dimensions: 35 x 11.5
Kitchen
- Level: Main
- Area: 130
- Dimensions: 10 x 13
Living room
- Level: Main
- Area: 299
- Dimensions: 23 x 13
Heating
- Gas, Forced Air
Cooling
- Central Air
Appliances
- Included: Dryer, Range, Refrigerator, Washer
- Laundry: None, In Basement
Features
- Ceiling Fan(s)
- Basement: Full,Partially Finished
Interior area
- Total structure area: 1,344
- Total interior livable area: 1,344 sqft
Property
Parking
- Total spaces: 2
- Parking features: Detached, Paved
- Garage spaces: 2
- Has uncovered spaces: Yes
Features
- Levels: One
- Stories: 1
- Patio & porch: Yes
- Fencing: Yes
Lot
- Size: 8,633 Square Feet
Details
- Additional parcels included: 510340030340000
- Parcel number: 510340030330000
Construction
Type & style
- Home type: SingleFamily
- Property subtype: Single Family Residence
Materials
- Wood
- Foundation: Basement
- Roof: Asphalt
Condition
- Year built: 1958
Utilities & green energy
- Electric: ON
- Gas: Columbia Gas
- Sewer: Public Sewer
- Water: Public
Community & HOA
Community
- Subdivision: City Of Willard
Location
- Region: Willard
Financial & listing details
- Price per square foot: $140/sqft
- Tax assessed value: $142,580
- Annual tax amount: $1,733
- Price range: $188.3K - $188.3K
- Date on market: 8/28/2026
- Date available: 01/01/1800
Estimated market value
Not available
Estimated sales range
Not available
Not available
Price history
| Date | Event | Price |
|---|---|---|
| 10/1/2026 | Price change | $188,250-3.7%$140/sqft |
Source: Firelands MLS #20263412 Report a problem | ||
| 8/28/2026 | Listed for sale | $195,580$146/sqft |
Source: Firelands MLS #20263412 Report a problem | ||
Public tax history
| Year | Property taxes | Tax assessment |
|---|---|---|
| 2024 | $1,724 +28.8% | $49,910 +39.8% |
| 2023 | $1,339 -1.4% | $35,690 |
| 2022 | $1,357 0% | $35,690 |
| 2021 | $1,358 +16.1% | $35,690 +19.7% |
| 2020 | $1,170 +38% | $29,810 |
| 2019 | $848 +102.9% | $29,810 |
| 2018 | $418 | $29,810 +10.1% |
| 2017 | $418 +15.1% | $27,070 |
| 2016 | $363 -49.1% | $27,070 |
| 2015 | $713 | $27,070 -15.7% |
| 2014 | $713 -19% | $32,130 |
| 2013 | $881 | $32,130 |
| 2012 | -- | $32,130 -0.7% |
| 2011 | -- | $32,350 |
| 2010 | -- | $32,350 |
| 2009 | -- | $32,350 |
| 2008 | -- | $32,350 |
| 2007 | -- | $32,350 +0% |
| 2006 | $2,129 +13.3% | $32,340 +13.2% |
| 2005 | $1,878 | $28,560 |
| 2004 | -- | $28,560 |
| 2003 | $1,715 +10.7% | $28,560 +11% |
| 2002 | $1,549 | $25,725 0% |
| 2001 | -- | $25,730 |
Find assessor info on the county website
Monthly payment
Est. payment
Payment breakdown
Explore the cost of this home by adjusting the details. Changes won't be saved.Climate risks
Neighborhood: 44890
Nearby schools
Schools provided by the listing agent
- District: Willard
Source: Firelands MLS. This data may not be complete. We recommend contacting the local school district to confirm school assignments for this home.
Similar homes
- $184,0003 bd2 ba1.8k sqft506 Clark St, Willard, OH 44890For Sale
 MLS ID #20263405, Maggie Forte, Danhoff-Donnamiller. Firelands MLS
 - $209,0004 bd3 ba1.4k sqft6037 Willard West Rd, Willard, OH 44890For Sale
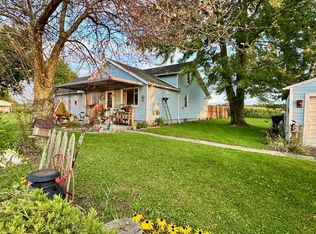 MLS ID #20263498, Addison L. Ott, Century 21 Bolte Real Estate. Firelands MLS
 - $152,0003 bd2 ba1.2k sqft324 Keefer St, Willard, OH 44890For Sale
 MLS ID #20262267, Michael D. Taylor, Danhoff-Donnamiller. Firelands MLS
 - $171,5003 bd2 ba1.5k sqft20 Wedgewood Dr, Willard, OH 44890For Sale
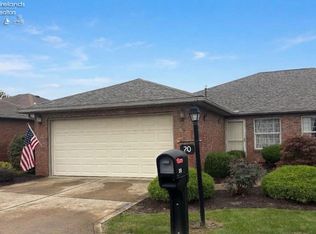 MLS ID #20264074, Donald H. Danhoff, Danhoff-Donnamiller. Firelands MLS
