Welcome To 21 Timothy Ave In Willard! This 3-bedroom, 2-bath Home Offers 1,769 Square Feet Of Finished Living Space, Including The Lower Level. The Flexible Floor Plan Provides Comfortable Living Areas With Additional Space Downstairs For A Family Room, Recreation Area, Home Office, Or Other Needs.recent Improvements Include A New Metal Roof And Updated Carpeting In Select Areas. The Home Is Conveniently Located Near Local Shopping, Restaurants, And Fast-food Options, With Willard School Athletic Facilities Just Minutes Away, Including The Baseball And Softball Fields And Tennis Courts.a Great Opportunity For Buyers Looking For A Well-located Home With A Practical Layout, Additional Lower-level Living Space, And Recent Updates. Schedule Your Showing Today!
For sale
$234,900
21 Timothy Ave, Willard, OH 44890
3beds
1,768sqft
Single Family Residence
Built in 1989
7,492 Square Feet Lot
$-- Zestimate®
$133/sqft
$-- HOA
What's special
Flexible floor planNew metal roof
- 28 days
- 485
- 24
Zillow last checked:
Listing updated:
Listed by:
Eric M. Danhoff 567-227-0353 ericdanhoff@soldbyddr.com,
Danhoff-Donnamiller
Source: Firelands MLS,MLS#: 20263754Originating MLS: Firelands MLS
Facts & features
Interior
Bedrooms & bathrooms
- Bedrooms: 3
- Bathrooms: 2
- Full bathrooms: 2
Primary bedroom
- Level: Main
- Area: 168
- Dimensions: 14 x 12
Bedroom 2
- Level: Main
- Area: 130
- Dimensions: 13 x 10
Bedroom 3
- Level: Main
- Area: 100
- Dimensions: 10 x 10
Bedroom 4
- Area: 0
- Dimensions: 0 x 0
Bedroom 5
- Area: 0
- Dimensions: 0 x 0
Bathroom
- Level: Main
Bathroom 1
- Level: Basement
Dining room
- Features: Formal
- Level: Main
- Area: 121
- Dimensions: 11 x 11
Family room
- Level: Basement
- Area: 315
- Dimensions: 21 x 15
Kitchen
- Level: Main
- Area: 121
- Dimensions: 11 x 11
Living room
- Level: Main
- Area: 240
- Dimensions: 16 x 15
Heating
- Gas, Forced Air
Cooling
- Central Air
Appliances
- Included: Dishwasher, Disposal, Microwave, Range, Refrigerator
- Laundry: None
Features
- Has basement: No
Interior area
- Total structure area: 1,768
- Total interior livable area: 1,768 sqft
Property
Parking
- Total spaces: 2
- Parking features: Attached, Paved
- Attached garage spaces: 2
- Has uncovered spaces: Yes
Features
- Levels: Bi-Level
Lot
- Size: 7,492 Square Feet
Details
- Parcel number: 51036A020061000
Construction
Type & style
- Home type: SingleFamily
- Property subtype: Single Family Residence
Materials
- Brick, Vinyl Siding
- Foundation: Slab
- Roof: Metal,New Metal Roof
Condition
- Year built: 1989
Utilities & green energy
- Electric: ON
- Sewer: Public Sewer
- Water: Public
Community & HOA
Community
- Subdivision: Hillcrest Subdivision #2
Location
- Region: Willard
Financial & listing details
- Price per square foot: $133/sqft
- Tax assessed value: $137,100
- Annual tax amount: $1,465
- Price range: $234.9K - $234.9K
- Date on market: 9/22/2026
- Date available: 01/01/1800
Estimated market value
Not available
Estimated sales range
Not available
Not available
Price history
| Date | Event | Price |
|---|---|---|
| 9/22/2026 | Listed for sale | $234,900+95.8%$133/sqft |
Source: Firelands MLS #20263754 Report a problem | ||
| 9/14/2016 | Sold | $120,000-3.9%$68/sqft |
Source: Public Record Report a problem | ||
| 5/27/2010 | Listing removed | $124,900$71/sqft |
Source: CENTURY 21 Mike Myers Realty, Inc. #904446 Report a problem | ||
| 4/30/2010 | Price change | $124,900-2.3%$71/sqft |
Source: CENTURY 21 Mike Myers Realty, Inc. #904446 Report a problem | ||
| 1/28/2010 | Price change | $127,900-5.2%$72/sqft |
Source: CENTURY 21 Mike Myers Realty, Inc. #904446 Report a problem | ||
| 8/21/2009 | Listed for sale | $134,900$76/sqft |
Source: CENTURY 21 Mike Myers Realty, Inc. #904446 Report a problem | ||
Public tax history
| Year | Property taxes | Tax assessment |
|---|---|---|
| 2024 | $1,659 +6.5% | $47,990 +15.7% |
| 2023 | $1,557 -1.4% | $41,490 |
| 2022 | $1,579 0% | $41,490 |
| 2021 | $1,579 +5.4% | $41,490 +8.8% |
| 2020 | $1,498 -2.5% | $38,150 |
| 2019 | $1,536 -1% | $38,150 |
| 2018 | $1,552 | $38,150 +0.3% |
| 2017 | $1,552 +0.4% | $38,030 |
| 2016 | $1,546 +1.7% | $38,030 0% |
| 2015 | $1,519 | $38,040 +0.1% |
| 2014 | $1,519 +3.2% | $38,010 |
| 2013 | $1,473 | $38,010 |
| 2012 | -- | $38,010 -2.5% |
| 2011 | -- | $39,000 |
| 2010 | -- | $39,000 |
| 2009 | -- | $39,000 |
| 2008 | -- | $39,000 |
| 2007 | -- | $39,000 +0% |
| 2006 | $2,566 +11.2% | $38,990 +11.1% |
| 2005 | $2,308 | $35,105 |
| 2004 | -- | $35,105 |
| 2003 | $2,108 -1.8% | $35,105 -1.6% |
| 2002 | $2,147 | $35,665 0% |
| 2001 | -- | $35,670 |
Find assessor info on the county website
Monthly payment
Est. payment
Payment breakdown
Explore the cost of this home by adjusting the details. Changes won't be saved.Climate risks
Neighborhood: 44890
Nearby schools
Schools provided by the listing agent
- District: Willard
Source: Firelands MLS. This data may not be complete. We recommend contacting the local school district to confirm school assignments for this home.
Similar homes
- $230,0003 bd2 ba1.3k sqft4327 Willard West Rd, Willard, OH 44890For Sale
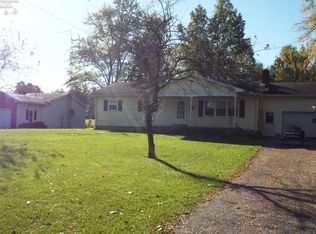 MLS ID #20264285, Amanda Costello, Clinton Castle Realty. Firelands MLS
- $--3 bd2 ba1.5k sqft538 Euclid St, Willard, OH 44890Auction
 Auction.com 2
- $259,0003 bd1 ba1.9k sqft4850 Bull Head Rd, Willard, OH 44890For Sale
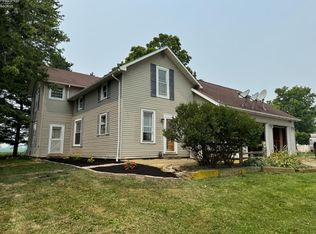 MLS ID #20264223, Norbert W. Matthews Jr, Russell Real Estate Services. Firelands MLS
- $230,0003 bd2 ba1.9k sqft2860 State Route 103 E, Willard, OH 44890For Sale
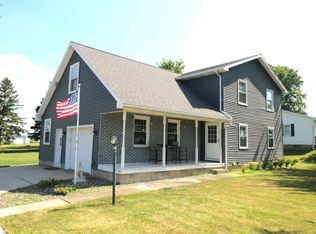 MLS ID #20262629, Frank Van Dresser, Jr., RE/MAX Quality Realty - Norwal. Firelands MLS
