This Beautifully Maintained Home Has Been Exceptionally Well Cared For And Offers An Incredible Amount Of Living And Entertaining Space! The Inviting Main Level Features A Spacious Living Room With Fireplace, Formal Dining Room, Eat-in Kitchen With Abundant Cabinetry And Convenient First-floor Laundry. Upstairs You'll Find Four Generously Sized Bedrooms. The Finished Lower Level Is Made For Entertaining With A Theater Area, Projector And Screen, Pool Table And Plenty Of Room To Gather. The Reclining Sectional With Heated Seats, Massage And Cooled Cupholders Can Stay! Outside, Enjoy A Spacious Backyard And Large Deck. Major Updates Include A 2-year-old Roof With Transferable 50-year Warranty And 2-year-old Gas Water Heater. A Whole-house Generac Generator Adds Peace Of Mind. Best Of All, You're Within Walking Distance Of Willard Schools! Move-in Ready And Packed With Features Inside And Out!
For sale
Price cut: $10K (10/1)
$364,900
602 Linden Ln, Willard, OH 44890
4beds
2,200sqft
Single Family Residence
Built in 1994
0.32 Acres Lot
$-- Zestimate®
$166/sqft
$-- HOA
What's special
Inviting main levelLarge deckConvenient first-floor laundryFour generously sized bedroomsSpacious backyardFormal dining room
- 17 days
- 364
- 13
Likely to sell faster than
Zillow last checked:
Listing updated:
Listed by:
Deanna Fishbaugh 567-224-7104 deannafishbaugh@gmail.com,
Sluss Realty Company
Source: Firelands MLS,MLS#: 20263847Originating MLS: Firelands MLS
Facts & features
Interior
Bedrooms & bathrooms
- Bedrooms: 4
- Bathrooms: 3
- Full bathrooms: 2
- 1/2 bathrooms: 1
Primary bedroom
- Level: Second
- Area: 187
- Dimensions: 11 x 17
Bedroom 2
- Level: Second
- Area: 154
- Dimensions: 14 x 11
Bedroom 3
- Level: Second
- Area: 132
- Dimensions: 12 x 11
Bedroom 4
- Level: Second
- Area: 132
- Dimensions: 12 x 11
Bedroom 5
- Area: 0
- Dimensions: 0 x 0
Bathroom
- Level: Second
Bathroom 1
- Level: Second
Bathroom 3
- Level: Main
Dining room
- Level: Main
- Area: 143
- Dimensions: 13 x 11
Family room
- Area: 0
- Dimensions: 0 x 0
Kitchen
- Level: Main
- Area: 220
- Dimensions: 22 x 10
Living room
- Level: Main
- Area: 425
- Dimensions: 25 x 17
Heating
- Gas, Forced Air
Cooling
- Central Air
Appliances
- Included: Dishwasher, Dryer, Disposal, Microwave, Range, Washer
- Laundry: Laundry Room
Features
- Ceiling Fan(s)
- Basement: Partially Finished
- Has fireplace: Yes
- Fireplace features: Gas
Interior area
- Total structure area: 2,200
- Total interior livable area: 2,200 sqft
Property
Parking
- Total spaces: 2
- Parking features: Attached, Garage Door Opener
- Attached garage spaces: 2
Features
- Levels: Two
- Stories: 2
Lot
- Size: 0.32 Acres
Details
- Additional structures: Shed/Storage
- Parcel number: 51026B011300400
Construction
Type & style
- Home type: SingleFamily
- Property subtype: Single Family Residence
Materials
- Aluminum
- Foundation: Basement
- Roof: Asphalt
Condition
- Year built: 1994
Utilities & green energy
- Electric: ON
- Sewer: Public Sewer
- Water: Public
Community & HOA
Community
- Security: Surveillance On Site
- Subdivision: Highland View Estates Subdivis
Location
- Region: Willard
Financial & listing details
- Price per square foot: $166/sqft
- Tax assessed value: $219,290
- Annual tax amount: $2,665
- Price range: $364.9K - $364.9K
- Date on market: 9/24/2026
- Date available: 01/01/1800
Estimated market value
Not available
Estimated sales range
Not available
Not available
Price history
| Date | Event | Price |
|---|---|---|
| 10/1/2026 | Price change | $364,900-2.7%$166/sqft |
Source: Firelands MLS #20263847 Report a problem | ||
| 9/24/2026 | Listed for sale | $374,900+109.4%$170/sqft |
Source:  MAR #20100928 Report a problem MAR #20100928 Report a problem | ||
| 3/1/2018 | Sold | $179,000-5.2%$81/sqft |
Source: Public Record Report a problem | ||
| 1/31/2018 | Pending sale | $188,750$86/sqft |
Source: RE/MAX QUALITY REALTY #20174837 Report a problem | ||
| 9/7/2017 | Listed for sale | $188,750$86/sqft |
Source: RE/MAX QUALITY REALTY #20174837 Report a problem | ||
Public tax history
| Year | Property taxes | Tax assessment |
|---|---|---|
| 2024 | $2,651 +21.1% | $76,750 +31.5% |
| 2023 | $2,190 -1.4% | $58,370 |
| 2022 | $2,220 0% | $58,370 |
| 2021 | $2,221 +3.4% | $58,370 +6.6% |
| 2020 | $2,148 -2.5% | $54,750 |
| 2019 | $2,204 +20.7% | $54,750 |
| 2018 | $1,825 | $54,750 +0.8% |
| 2017 | $1,825 +1.1% | $54,290 |
| 2016 | $1,805 -7.7% | $54,290 0% |
| 2015 | $1,955 | $54,300 +5.6% |
| 2014 | $1,955 +21.6% | $51,420 |
| 2013 | $1,608 | $51,420 |
| 2012 | -- | $51,420 -20.4% |
| 2011 | -- | $64,610 |
| 2010 | -- | $64,610 |
| 2009 | -- | $64,610 |
| 2008 | -- | $64,610 |
| 2007 | -- | $64,610 |
| 2006 | $4,251 +13.1% | $64,610 +13% |
| 2005 | $3,760 | $57,190 |
| 2004 | -- | $57,190 |
| 2003 | $3,434 +0.8% | $57,190 +1.1% |
| 2002 | $3,405 | $56,560 |
| 2001 | -- | $56,560 |
Find assessor info on the county website
Monthly payment
Est. payment
Payment breakdown
Explore the cost of this home by adjusting the details. Changes won't be saved.Climate risks
Neighborhood: 44890
Nearby schools
Schools provided by the listing agent
- District: Willard
Source: Firelands MLS. This data may not be complete. We recommend contacting the local school district to confirm school assignments for this home.
Similar homes
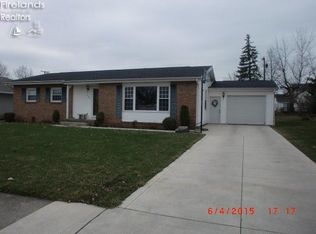
- $359,9003 bd3 ba2.5k sqft701 Kennedy Dr, Willard, OH 44890For Sale
 MLS ID #20261981, Eric M. Danhoff, Danhoff-Donnamiller. Firelands MLS
 - $325,0004 bd3 ba2.1k sqft66 Hillcrest Dr, Willard, OH 44890For Sale
 MLS ID #20262642, Susan McKown, Danhoff-Donnamiller. Firelands MLS
 - $379,9003 bd2 ba1.8k sqft203 Crestwood Dr, Willard, OH 44890For Sale
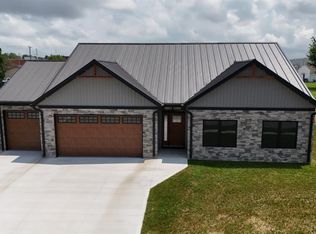 MLS ID #20262571, Edward A. Adams, Danhoff-Donnamiller. Firelands MLS
 - $264,9004 bd3 ba2k sqft570 Butte St, Willard, OH 44890For Sale
 MLS ID #20263109, Deanna Fishbaugh, Sluss Realty Company. Firelands MLS
 - $350,0003 bd3 ba1.9k sqft900 Oswalt Rd, Mansfield, OH 44903For Sale
 MLS ID #226038501, Amanda Wilson, Wilson Family Realty. Columbus and Central Ohio Regional MLS
