Country Living At It's Best!! This Two Story, Four Bedroom, One Bath House Sits On 1.53 Acres Of Privacy! The Main Floor Has The Primary Bedroom, Living Room With Built In Entertainment Center, Kitchen, And Bathroom. The Second Floor Has Three Bedrooms And An Area At The Top Of The Stairs That Could Be Used As Office Space Or A Place For The Kiddos To Play. The Kitchen Is A Mix Of Old Country Charm With New Appliances And Flooring. The Tile On The Kitchen Walls Is Actually Metal! You'll Never Get Bored Outside! There Is A Kid's Area With Playground Equipment, Two And A Half Car Garage, Two Story Barn, Large Front Porch, Large Deck On The Back Of The House And A Pond. You Will Also Have Mature Fruit Trees And Grape Vines. As An Extra Bonus, There Is A 14x40 Guest House Just Off The Back Deck.that Is Where You Will Find The Fifth Bedroom And Second Full Bath. All Of The Appliances And Televisions Are Included In The Sale Of The House.recent Updates Include:new Metal Roofs On The Garage And Barnflooringpainthot Water Heatersome Electricalseptic Has Been Emptied 8/2026
For sale
$389,900
2492 State Route 103, Bloomville, OH 44818
4beds
1,866sqft
Single Family Residence
Built in ----
1.53 Acres Lot
$376,700 Zestimate®
$209/sqft
$-- HOA
What's special
Four bedroomLarge front porchTwo storyTwo story barn
- 39 days
- 185
- 1
Zillow last checked:
Listing updated:
Listed by:
Amanda Costello 419-935-6161 acostello42680@gmail.com,
Clinton Castle Realty
Source: Firelands MLS,MLS#: 20263588Originating MLS: Firelands MLS
Facts & features
Interior
Bedrooms & bathrooms
- Bedrooms: 4
- Bathrooms: 2
- Full bathrooms: 2
Primary bedroom
- Level: Main
- Area: 193.12
- Dimensions: 13.6 x 14.2
Bedroom 2
- Level: Second
- Area: 179.52
- Dimensions: 13.6 x 13.2
Bedroom 3
- Level: Second
- Area: 103.12
- Dimensions: 10.2 x 10.11
Bedroom 4
- Level: Second
- Area: 169.83
- Dimensions: 11.1 x 15.3
Bedroom 5
- Area: 100
- Dimensions: 10 x 10
Bathroom
- Level: Main
Bathroom 1
- Level: Lower
Dining room
- Features: Combo
- Area: 0
- Dimensions: 0 x 0
Family room
- Area: 0
- Dimensions: 0 x 0
Kitchen
- Level: Main
- Area: 187.18
- Dimensions: 9.8 x 19.1
Living room
- Level: Main
- Area: 404.68
- Dimensions: 26.8 x 15.1
Heating
- Electric, Forced Air
Appliances
- Included: Range, Refrigerator
- Laundry: None
Features
- Ceiling Fan(s)
- Windows: Storm Window(s)
- Basement: Full
Interior area
- Total structure area: 1,866
- Total interior livable area: 1,866 sqft
Property
Parking
- Total spaces: 2
- Parking features: Detached, Off Street
- Garage spaces: 2
Features
- Levels: Two
- Stories: 2
Lot
- Size: 1.53 Acres
Details
- Parcel number: 300007751001
Construction
Type & style
- Home type: SingleFamily
- Property subtype: Single Family Residence
Materials
- Vinyl Siding
- Foundation: Basement
- Roof: Metal
Condition
- Year built: 0
Utilities & green energy
- Electric: ON
- Sewer: Septic Tank
- Water: Well, Water softener in basement
Community & HOA
Location
- Region: Bloomville
Financial & listing details
- Price per square foot: $209/sqft
- Tax assessed value: $108,970
- Annual tax amount: $1,446
- Price range: $389.9K - $389.9K
- Date on market: 9/8/2026
- Date available: 01/01/1800
Estimated market value
$376,700
$358,000 - $396,000
$1,546/mo
Price history
| Date | Event | Price |
|---|---|---|
| 9/8/2026 | Listed for sale | $389,900+30%$209/sqft |
Source: Firelands MLS #20263588 Report a problem | ||
| 10/10/2024 | Listing removed | -- |
Source: Owner Report a problem | ||
| 4/13/2024 | Listed for sale | $300,000+48.5%$161/sqft |
Source: Owner Report a problem | ||
| 4/7/2022 | Listing removed | -- |
Source: Owner Report a problem | ||
| 3/3/2022 | Listed for sale | $202,000$108/sqft |
Source: Owner Report a problem | ||
| 2/21/2022 | Listing removed | -- |
Source: Owner Report a problem | ||
| 11/23/2021 | Listed for sale | $202,000+715.2%$108/sqft |
Source: Owner Report a problem | ||
| 12/5/2016 | Sold | $24,780-7.5%$13/sqft |
Source: Public Record Report a problem | ||
| 11/10/2016 | Pending sale | $26,800$14/sqft |
Source: CENTURY 21 Danhoff-Donnamiller Realty #20165290 Report a problem | ||
| 9/26/2016 | Listed for sale | $26,800-18%$14/sqft |
Source: Century 21 Danhoff Donnamiller #9034755 Report a problem | ||
| 3/8/2016 | Sold | $32,667$18/sqft |
Source: Public Record Report a problem | ||
Public tax history
| Year | Property taxes | Tax assessment |
|---|---|---|
| 2025 | $3,049 -0.9% | $38,140 |
| 2024 | $3,076 +19.9% | $38,140 +18% |
| 2023 | $2,565 -2.7% | $32,330 |
| 2022 | $2,635 -1.9% | $32,330 |
| 2021 | $2,685 +33.6% | $32,330 +25.6% |
| 2020 | $2,010 -2.2% | $25,750 |
| 2019 | $2,055 +244.4% | $25,750 |
| 2018 | $597 | $25,750 +14.1% |
| 2017 | $597 -29.2% | $22,570 |
| 2016 | $843 | $22,570 |
| 2015 | $843 -1.5% | $22,570 +8.6% |
| 2014 | $856 | $20,780 |
| 2013 | $856 -1.3% | $20,780 |
| 2012 | $867 -7.6% | $20,780 -6.1% |
| 2011 | $938 -1.9% | $22,130 |
| 2010 | $957 +6% | $22,130 |
| 2009 | $903 | $22,130 |
Find assessor info on the county website
Monthly payment
Est. payment
Payment breakdown
Explore the cost of this home by adjusting the details. Changes won't be saved.Climate risks
Neighborhood: 44818
Nearby schools
Schools provided by the listing agent
- District: Wynford
Source: Firelands MLS. This data may not be complete. We recommend contacting the local school district to confirm school assignments for this home.
- $366,7003 bd2 ba2.1k sqft8479 S Township Road 181, Bloomville, OH 44818Off Market
- $419,4001 bd1 ba512 sqft8617 S Township Road 181, Bloomville, OH 44818Off Market
- $259,1005 bd2 ba1.9k sqft6425 State #4, Bloomville, OH 44818Off Market
- $404,9404 bd-- ba-- sqft8947 E County Road 58, Bloomville, OH 44818Off Market

Similar homes
- $379,9004 bd3 ba2.6k sqft2578 N Township Road 165, Tiffin, OH 44883For Sale
 MLS ID #20263166, Anna Berry, Generations Realty. Firelands MLS
 - $384,5004 bd3 ba2.6k sqft145 Gibson Ct, Tiffin, OH 44883For Sale
 MLS ID #10014531, William Jones, RE/MAX Unlimited Results Rlty. NORIS
 - $375,0003 bd2 ba2.3k sqft2245 Temple Rd, Bucyrus, OH 44820For Sale
 MLS ID #9073235, Caitlyn Neer. MAR
 - $375,0004 bd1 ba1.6k sqft11531 Township Highway 124, Upper Sandusky, OH 43351For Sale
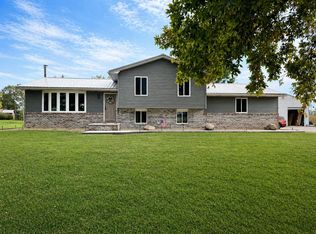
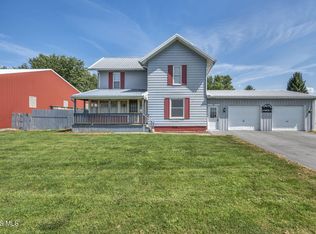 MLS ID #10013071, Kurt Beidelschies, Regina Vent Realty. NORIS
 - $380,0004 bd4 ba2.5k sqft1143 Rosedale Ave, Bucyrus, OH 44820For Sale
 MLS ID #226021767, Andrea N White, RE/MAX Winners. Columbus and Central Ohio Regional MLS
 - $480,0004 bd3 ba1.9k sqft1123 Hillcrest Dr, Bucyrus, OH 44820For SaleMLS ID #226012577, Monica Bess, Bess Blvd Real Estate Company. Columbus and Central Ohio Regional MLS
- $309,9004 bd2 ba2.7k sqft4938 Township Highway 55, Upper Sandusky, OH 43351For Sale
 MLS ID #311349, Alicia Jones, Oakridge Realty & Auction Co.. WCAR OH
