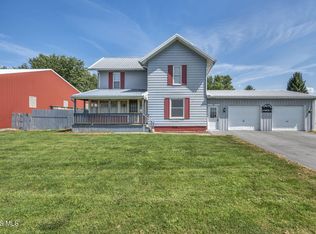
Four bedroom, two and a half bath, two-story retreat on 4+ Acres with 30x60 workshop! Escape to your own slice of privacy on 4.15 acres, secluded by mature trees. This spacious two-story, 4 bedroom, 2 and a half bath home offers the perfect blend of comfort and country living. The property comes with an impressive 30x60 workshop. Whether you are running a small business, storing equipment, or need a dedicated space for projects, this space delivers. This country property is what dreams are made of, schedule you showing today!
For sale
Price cut: $25K (9/28)
$425,000
2210 Chemin #44, Nevada, OH 44849
4beds
1,400sqft
Single Family Residence
Built in 1993
4.15 Acres Lot
$411,000 Zestimate®
$304/sqft
$-- HOA
What's special
Four bedroomSecluded by mature trees
- 103 days
- 330
- 14
Zillow last checked:
Listing updated:
Listed by:
Kurt Beidelschies 614-205-0442,
Regina Vent Realty
Source: NORIS,MLS#: 10009931
Facts & features
Interior
Bedrooms & bathrooms
- Bedrooms: 4
- Bathrooms: 2
- Full bathrooms: 2
Bedroom 2
- Level: Main
- Dimensions: 10 x 12
Bedroom 3
- Level: Upper
- Dimensions: 12 x 14
Bedroom 4
- Level: Upper
- Dimensions: 12 x 16
Other
- Level: Main
- Dimensions: 12 x 12
Other
- Level: Main
- Dimensions: 12 x 12
Kitchen
- Level: Main
- Dimensions: 10 x 12
Heating
- Baseboard
Cooling
- Wall Unit(s)
Appliances
- Included: Dishwasher, Microwave, Dryer, Electric Oven, Refrigerator, Washer
- Laundry: Accessible Utilities or Laundry, Main Level
Features
- Other
- Flooring: Carpet, Luxury Vinyl
- Has basement: No
- Has fireplace: No
- Common walls with other units/homes: No Common Walls
Interior area
- Total structure area: 1,400
- Total interior livable area: 1,400 sqft
Video & virtual tour
Property
Parking
- Total spaces: 3
- Parking features: Attached Garage, Detached Carport, Detached Garage, Driveway
- Garage spaces: 2
- Carport spaces: 1
- Has uncovered spaces: Yes
Lot
- Size: 4.15 Acres
- Dimensions: 450x444
Details
- Additional structures: Outbuilding
- Parcel number: 1215901.0000
Construction
Type & style
- Home type: SingleFamily
- Property subtype: Single Family Residence
Materials
- Other
- Foundation: Crawl Space
- Roof: Shingle
Condition
- New construction: No
- Year built: 1993
Utilities & green energy
- Sewer: Septic Tank
- Water: Well
- Utilities for property: Electricity Connected, Propane
Community & HOA
Community
- Subdivision: None
HOA
- Has HOA: No
Location
- Region: Nevada
Financial & listing details
- Price per square foot: $304/sqft
- Date on market: 7/2/2026
- Listing terms: Cash,Conventional,FHA,USDA Loan,VA Loan
- Electric utility on property: Yes
Estimated market value
$411,000
$390,000 - $432,000
$1,363/mo
Price history
| Date | Event | Price |
|---|---|---|
| 9/28/2026 | Price change | $425,000-5.6%$304/sqft |
Source: NORIS #10009931 Report a problem | ||
| 8/26/2026 | Price change | $450,000-4.1%$321/sqft |
Source: NORIS #10009931 Report a problem | ||
| 7/28/2026 | Price change | $469,000-6.2%$335/sqft |
Source: NORIS #10009931 Report a problem | ||
| 7/2/2026 | Listed for sale | $499,900$357/sqft |
Source: NORIS #10009931 Report a problem | ||
Public tax history
Tax history is unavailable.
Monthly payment
Est. payment
Payment breakdown
Explore the cost of this home by adjusting the details. Changes won't be saved.Climate risks
Neighborhood: 44849
Nearby schools
Schools provided by the listing agent
- Elementary: Union
- Middle: Upper Sandusky
- High: Upper Sandusky
Source: NORIS. This data may not be complete. We recommend contacting the local school district to confirm school assignments for this home.
Similar homes
- $375,0004 bd1 ba1.6k sqft11531 Township Highway 124, Upper Sandusky, OH 43351For Sale
 MLS ID #10013071, Kurt Beidelschies, Regina Vent Realty. NORIS
 - $225,0004 bd1 ba2k sqft209 S Main St, Nevada, OH 44849For Sale
 MLS ID #20263549, Michelle Harrison, The Holden Agency. Firelands MLS
 - $325,0003 bd3 ba1.3k sqft184 Rinehart Rd, Nevada, OH 44849For Sale
 MLS ID #20100592, Michael Hurles. MAR
 - $389,0004 bd2 ba1.7k sqft999 N Warpole St, Upper Sandusky, OH 43351For Sale
 MLS ID #10010184, Kurt Beidelschies, Regina Vent Realty. NORIS
 - $480,0004 bd3 ba1.9k sqft1123 Hillcrest Dr, Bucyrus, OH 44820For Sale
 MLS ID #226012577, Monica Bess, Bess Blvd Real Estate Company. Columbus and Central Ohio Regional MLS
 - $319,9005 bd3 ba1.6k sqft326 Random Rd, Upper Sandusky, OH 43351For Sale
 MLS ID #311311, Alicia Jones, Oakridge Realty & Auction Co.. WCAR OH
 - $285,0004 bd2 ba1.2k sqft2687 Capaldi Dr, Marion, OH 43302For SaleMLS ID #226030202, Chris Massey, Generations Realty. Columbus and Central Ohio Regional MLS
