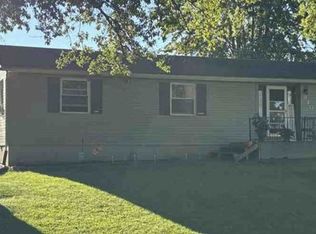
Enjoy peaceful country living in this spacious 3-bedroom, 3-full-bath ranch situated outside city limits on over half an acre. The home features a bright, updated kitchen with plenty of cabinetry and stainless steel appliances, along with an open dining and living area perfect for everyday living and entertaining. A fully finished basement provides even more usable living space with plenty of possibilities for a family room, recreation area, home office, or guest space. Step outside to the beautiful back deck overlooking the large, well-kept yard surrounded by mature trees. An attached 3-car garage offers excellent parking and storage. With comfortable one-floor living, generous indoor space, and a peaceful setting, this property has so much to offer!
For sale
$325,000
184 Rinehart Rd, Nevada, OH 44849
3beds
1,351sqft
Single Family Residence
Built in 1975
0.79 Acres Lot
$317,200 Zestimate®
$241/sqft
$-- HOA
What's special
Surrounded by mature treesComfortable one-floor livingFully finished basementBeautiful back deckStainless steel appliancesBright updated kitchenLarge well-kept yard
- 41 days
- 234
- 10
Zillow last checked:
Listing updated:
Listed by:
Michael Hurles 4196177342 kamenik.alexa@gmail.com,
ARK Realty of North Central Ohio, Inc.
Source: MAR,MLS#: 20100592
Facts & features
Interior
Bedrooms & bathrooms
- Bedrooms: 3
- Bathrooms: 3
- Full bathrooms: 3
- Main level bedrooms: 3
Rooms
- Room types: Dining Room, Laundry
Primary bedroom
- Level: Main
- Area: 156
- Dimensions: 12 x 13
Bedroom 2
- Level: Main
Bedroom 3
- Level: Main
- Length: 12
Dining room
- Level: Main
Kitchen
- Level: Main
- Width: 9
Living room
- Level: Main
- Area: 196
- Dimensions: 14 x 14
Heating
- Heat Pump, Wood
Cooling
- Central Air
Appliances
- Included: Dishwasher, Disposal, Dryer, Electric Water Heater, Microwave, Oven, Refrigerator, Washer
- Laundry: Laundry
Features
- Central Vacuum, Shower/Tub
- Flooring: Carpet, Ceramic Tile, Vinyl
- Windows: Double Pane Windows, Vinyl
- Basement: Finished,Full
- Has fireplace: No
- Fireplace features: None
Interior area
- Total structure area: 1,351
- Total interior livable area: 1,351 sqft
- Finished area above ground: 1,351
Video & virtual tour
Property
Parking
- Total spaces: 6
- Parking features: Attached, Garage, Asphalt
- Has attached garage: Yes
- Has uncovered spaces: Yes
Features
- Stories: 1
- Entry location: Main Level
- Patio & porch: Deck, Porch
- Exterior features: None
Lot
- Size: 0.79 Acres
- Dimensions: 0.7886
- Features: Lawn, Level
Details
- Additional structures: Shed(s)
- Parcel number: 370010638.001
Construction
Type & style
- Home type: SingleFamily
- Property subtype: Single Family Residence
Materials
- Vinyl Siding
- Roof: Composition
Condition
- Year built: 1975
Utilities & green energy
- Sewer: Septic Tank
- Water: Well
Community & HOA
Location
- Region: Nevada
Financial & listing details
- Price per square foot: $241/sqft
- Tax assessed value: $172,830
- Annual tax amount: $2,267
- Date on market: 8/30/2026
- Listing terms: Cash,Conventional,FHA,USDA Loan,VA Loan
Estimated market value
$317,200
$301,000 - $333,000
$1,630/mo
Price history
| Date | Event | Price |
|---|---|---|
| 8/30/2026 | Listed for sale | $325,000+221.8%$241/sqft |
Source:  MAR #20100592 Report a problem MAR #20100592 Report a problem | ||
| 2/3/2003 | Sold | $100,993$75/sqft |
Source: Agent Provided Report a problem | ||
Public tax history
| Year | Property taxes | Tax assessment |
|---|---|---|
| 2025 | $4,818 -0.9% | $60,490 |
| 2024 | $4,860 +41.8% | $60,490 +40.4% |
| 2023 | $3,428 -2.4% | $43,090 |
| 2022 | $3,512 -1.9% | $43,090 |
| 2021 | $3,579 +23.3% | $43,090 +18.1% |
| 2020 | $2,902 -2.2% | $36,480 |
| 2019 | $2,967 +72.9% | $36,480 |
| 2018 | $1,716 | $36,480 +9.8% |
| 2017 | $1,716 +35.7% | $33,220 |
| 2016 | $1,264 | $33,220 |
| 2015 | $1,264 -1.6% | $33,220 |
| 2014 | $1,285 | $33,220 |
| 2013 | $1,285 -9.3% | $33,220 |
| 2012 | $1,418 -10.3% | $33,220 -8.9% |
| 2011 | $1,580 -1.9% | $36,470 |
| 2010 | $1,611 +5.3% | $36,470 |
| 2009 | $1,529 | $36,470 |
Find assessor info on the county website
Monthly payment
Est. payment
Payment breakdown
Explore the cost of this home by adjusting the details. Changes won't be saved.Climate risks
Neighborhood: 44849
Nearby schools
Schools provided by the listing agent
- District: Wynford Local School District
Source: MAR. This data may not be complete. We recommend contacting the local school district to confirm school assignments for this home.
Similar homes
- $225,0004 bd1 ba2k sqft209 S Main St, Nevada, OH 44849For Sale
 MLS ID #20263549, Michelle Harrison, The Holden Agency. Firelands MLS
 - $325,0005 bd2 ba1.7k sqft1040 Edgewood Dr, Upper Sandusky, OH 43351For Sale
 MLS ID #10012524, Paul Wagner, WMS Marketing Services. NORIS
 - $--3 bd2 ba1.2k sqft940 Winding Hollow Ln, Upper Sandusky, OH 43351Auction
 Xome
Xome - $319,0003 bd3 ba1.1k sqft723 Chestnut Dr, Upper Sandusky, OH 43351For Sale
 MLS ID #10013012, Marc Alan Mays, Walton Realty & Auction. NORIS
 - $319,9005 bd3 ba1.6k sqft326 Random Rd, Upper Sandusky, OH 43351For Sale
 MLS ID #311311, Alicia Jones, Oakridge Realty & Auction Co.. WCAR OH
 - $343,9003 bd2 ba2k sqft1635 Richland Rd, Marion, OH 43302For Sale
 MLS ID #226029150, Tiffanie Lynn Starcher, Real Estate Showcase, RES. Columbus and Central Ohio Regional MLS
 - $334,9004 bd2 ba1.6k sqft1004 Adare Rd, Marion, OH 43302For SaleMLS ID #226030520, Jenny N Boodoo, Coldwell Banker Realty. Columbus and Central Ohio Regional MLS
- $239,9003 bd2 ba1.6k sqft2657 East Dr, Marion, OH 43302For SaleMLS ID #226035609, Heidi J Klee, Realty Ohio Inc.. Columbus and Central Ohio Regional MLS
- $294,9904 bd2 ba1.2k sqft2687 Capaldi Dr, Marion, OH 43302For SaleMLS ID #226030202, Chris Massey, Generations Realty. Columbus and Central Ohio Regional MLS
- $289,9003 bd1 ba1.6k sqft1101 Bucyrus Rd, Galion, OH 44833For SaleMLS ID #226036380, Megan J Hammond, Bowlin Real Estate LLC. Columbus and Central Ohio Regional MLS
- $264,9003 bd2 ba1k sqft7485 Township Road 71, Edison, OH 43320For SaleMLS ID #226037944, Amber L Deem, Realty Ohio Inc.. Columbus and Central Ohio Regional MLS
- $284,9003 bd2 ba1.7k sqft2457 Capaldi Dr, Marion, OH 43302For SaleMLS ID #226029325, Brooklynn K Dille, Generations Realty. Columbus and Central Ohio Regional MLS
