Welcome home! This beautifully updated home sits on a quiet dead-end street in a welcoming neighborhood, offering both convenience and a peaceful setting. This home offers additional living space beyond the listed square footage, giving you even more room to live, relax, work, or entertain. Enjoy having a city park just one block away, featuring a playground, splash pad, basketball courts, and pickleball courts—perfect for recreation right outside your door. Upper Sandusky High School is also conveniently located just 0.3 miles up the street. During fireworks season, step into your front yard and enjoy a great view of the Upper Sandusky fireworks! The garage adds even more convenience with an installed electric vehicle charging station. See this updated home and experience all that this wonderful neighborhood has to offer!
For sale
Price cut: $10K (9/11)
$319,000
723 Chestnut Dr, Upper Sandusky, OH 43351
3beds
1,144sqft
Single Family Residence
Built in 1991
0.25 Acres Lot
$304,400 Zestimate®
$279/sqft
$-- HOA
What's special
Updated homeAdditional living spaceQuiet dead-end street
- 27 days
- 925
- 6
Likely to sell faster than
Zillow last checked:
Listing updated:
Listed by:
Marc Alan Mays 419-310-1664,
Walton Realty & Auction
Source: NORIS,MLS#: 10013012
Facts & features
Interior
Bedrooms & bathrooms
- Bedrooms: 3
- Bathrooms: 3
- Full bathrooms: 2
- 1/2 bathrooms: 1
Bedroom 2
- Level: Upper
- Dimensions: 9.5 x 12.4
Bedroom 3
- Level: Upper
- Dimensions: 11.5 x 9.7
Other
- Level: Upper
- Dimensions: 13.6 x 12.1
Den
- Level: Lower
- Dimensions: 20.5 x 12
Family room
- Features: Fireplace
- Level: Lower
- Dimensions: 20.1 x 15
Kitchen
- Description: And Dining
- Level: Main
- Dimensions: 21.8 x 13.2
Laundry
- Level: Lower
- Dimensions: 5.3 x 8.7
Living room
- Level: Main
- Dimensions: 11.7 x 19.3
Utility room
- Level: Lower
- Dimensions: 21.3 x 11.2
Heating
- Natural Gas
Cooling
- Central Air
Appliances
- Included: Dishwasher, Microwave, Water Heater, Disposal, Dryer, Electric Oven, Electric Range, Refrigerator, Washer
- Laundry: In Basement
Features
- Dual Closets, Eat-in Kitchen, Primary Bathroom
- Flooring: Carpet, Engineered Hardwood, Vinyl, Combination
- Doors: Storm Door(s)
- Windows: Double Pane Windows, Shutters
- Basement: Block,Interior Entry,Partial,Partially Finished,Sump Pump
- Number of fireplaces: 1
- Fireplace features: Basement, Family Room, Gas
- Common walls with other units/homes: No Common Walls
Interior area
- Total structure area: 1,144
- Total interior livable area: 1,144 sqft
- Finished area below ground: 240
Video & virtual tour
Property
Parking
- Total spaces: 2
- Parking features: Asphalt, Electric Vehicle Charging Station(s), Attached Garage, Driveway, Garage Door Opener
- Garage spaces: 2
- Has uncovered spaces: Yes
Features
- Levels: Tri-Level
- Patio & porch: Rear Patio, Front Porch, Deck
Lot
- Size: 0.25 Acres
- Dimensions: Frontage 90' Depth 120'
- Features: Cul-De-Sac
Details
- Additional structures: See Remarks
- Parcel number: 06580237.0000
- Other equipment: Dehumidifier, Radon Mitigation System
Construction
Type & style
- Home type: SingleFamily
- Architectural style: Traditional
- Property subtype: Single Family Residence
Materials
- Vinyl Siding
- Foundation: Block
- Roof: Asphalt,Shingle
Condition
- New construction: No
- Year built: 1991
Utilities & green energy
- Sewer: Public Sewer
- Water: Public
- Utilities for property: Electricity Connected, Natural Gas Connected, Sewer Connected, Water Connected
Community & HOA
Community
- Features: Golf, Park, Pickleball Court(s), Picnic Area, Playground, Street Lights, Tennis Court(s)
- Security: Carbon Monoxide Detector(s), Smoke Detector(s)
- Subdivision: None
HOA
- Has HOA: No
Location
- Region: Upper Sandusky
Financial & listing details
- Price per square foot: $279/sqft
- Tax assessed value: $210,340
- Annual tax amount: $3,920
- Date on market: 9/4/2026
- Listing terms: Cash,Conventional,FHA,USDA Loan,VA Loan
- Electric utility on property: Yes
- Road surface type: Chip And Seal
Estimated market value
$304,400
$289,000 - $320,000
$1,502/mo
Price history
| Date | Event | Price |
|---|---|---|
| 9/11/2026 | Price change | $319,000-3%$279/sqft |
Source: NORIS #10013012 Report a problem | ||
| 9/4/2026 | Listed for sale | $329,000+56.7%$288/sqft |
Source: NORIS #10013012 Report a problem | ||
| 12/30/2021 | Sold | $210,000-6.7%$184/sqft |
Source: NORIS #6080458 Report a problem | ||
| 12/30/2021 | Pending sale | $225,000$197/sqft |
Source: NORIS #6080458 Report a problem | ||
| 11/26/2021 | Contingent | $225,000$197/sqft |
Source: NORIS #6080458 Report a problem | ||
| 11/26/2021 | Listed for sale | $225,000+36.4%$197/sqft |
Source: NORIS #6080458 Report a problem | ||
| 7/22/2016 | Sold | $165,000-5.2%$144/sqft |
Source: NORIS #132736 Report a problem | ||
| 6/28/2016 | Pending sale | $174,000$152/sqft |
Source: ERA Geyer Noakes Realty Group #132736 Report a problem | ||
| 6/7/2016 | Listed for sale | $174,000$152/sqft |
Source: ERA Geyer-Noakes Realty Group #9033618 Report a problem | ||
Public tax history
| Year | Property taxes | Tax assessment |
|---|---|---|
| 2024 | $3,920 | $73,620 |
| 2023 | $3,920 | $73,620 |
| 2022 | $3,920 +25.8% | $73,620 +25.8% |
| 2021 | $3,115 | $58,500 |
| 2020 | $3,115 | $58,500 |
| 2019 | -- | $58,500 +36.8% |
| 2018 | -- | $42,770 |
| 2017 | -- | $42,770 |
| 2016 | -- | $42,770 +194.6% |
| 2015 | -- | $14,520 -64.8% |
| 2014 | -- | $41,270 |
| 2013 | -- | $41,270 -14.4% |
| 2011 | -- | $48,190 |
| 2010 | -- | $48,190 |
Find assessor info on the county website
Monthly payment
Est. payment
Payment breakdown
Explore the cost of this home by adjusting the details. Changes won't be saved.Climate risks
Neighborhood: 43351
Nearby schools
Schools provided by the listing agent
- Elementary: Union
- Middle: Upper Sandusky
- High: Upper Sandusky
Source: NORIS. This data may not be complete. We recommend contacting the local school district to confirm school assignments for this home.
Similar homes
- $--3 bd2 ba1.2k sqft940 Winding Hollow Ln, Upper Sandusky, OH 43351Auction
 Xome
Xome - $319,9005 bd3 ba1.6k sqft326 Random Rd, Upper Sandusky, OH 43351For Sale
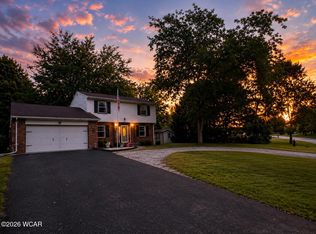
 MLS ID #311311, Alicia Jones, Oakridge Realty & Auction Co.. WCAR OH
 - $163,0003 bd2 ba1k sqft332 W Johnson St, Upper Sandusky, OH 43351For Sale
 MLS ID #10013219, Regina Vent, Regina Vent Realty. NORIS
 - $375,0004 bd1 ba1.6k sqft11531 Township Highway 124, Upper Sandusky, OH 43351For Sale
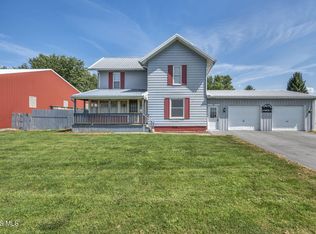 MLS ID #10013071, Kurt Beidelschies, Regina Vent Realty. NORIS
 - $180,0003 bd2 ba1.6k sqft123 E Johnson St, Upper Sandusky, OH 43351For Sale
 MLS ID #226014824, Trisha A Seibers, Key Realty. Columbus and Central Ohio Regional MLS
 - $294,9904 bd2 ba1.2k sqft2687 Capaldi Dr, Marion, OH 43302For SaleMLS ID #226030202, Chris Massey, Generations Realty. Columbus and Central Ohio Regional MLS
- $250,0003 bd2 ba1.6k sqft2657 East Dr, Marion, OH 43302For SaleMLS ID #226035609, Heidi J Klee, Realty Ohio Inc.. Columbus and Central Ohio Regional MLS
- $224,0003 bd1 ba1.2k sqft2643 Mercer Dr, Marion, OH 43302For SaleMLS ID #226033721, Lauren Reese, Coldwell Banker Realty. Columbus and Central Ohio Regional MLS
- $184,9003 bd1 ba1.2k sqft1225 High St, Bucyrus, OH 44820For SaleMLS ID #226028602, Erica D Logan, Real Estate Showcase, RES. Columbus and Central Ohio Regional MLS
