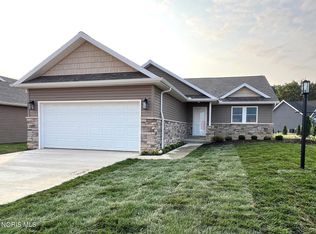
: Welcome to The Meadows Condominiums gated community new development! This 3-bedroom, 2 full bathroom home has an open concept design for the living room, kitchen and dining area along with a 2-car attached garage. Just think of carefree living with someone taking care of your lawn, landscaping and snow removal. The condo fees include all outside work and the insurance will cover your home inside and out! One year home warranty from the builders from day of closing. One month condo fees are to be paid at closing plus one month reserve ($320) - $160 a month. Home is being built at this time. Room sizes are approximate. Call today for your showing! NOTE!!! The pictures are what they plan to build at this time. This condo is just being built and is not finished. Multiple upgrades are being done. Price will change. This home is being built at this time.
New construction
$279,000
987 Greenbrier Rd #104, Upper Sandusky, OH 43351
3beds
1,430sqft
Condominium
Built in 2026
-- sqft lot
$272,600 Zestimate®
$195/sqft
$130/mo HOA
What's special
Gated community
- 6 days
- 44
- 1
Likely to sell faster than
Zillow last checked:
Listing updated:
Listed by:
Regina Vent 419-209-0905,
Regina Vent Realty
Source: NORIS,MLS#: 10015613
Facts & features
Interior
Bedrooms & bathrooms
- Bedrooms: 3
- Bathrooms: 2
- Full bathrooms: 2
Bedroom 2
- Level: Main
- Dimensions: 13 x 10
Bedroom 3
- Level: Main
- Dimensions: 11 x 9
Other
- Level: Main
- Dimensions: 17 x 13
Kitchen
- Level: Main
- Dimensions: 20 x 16
Living room
- Level: Main
- Dimensions: 16 x 16
Heating
- Electric
Cooling
- Central Air
Appliances
- Included: Dishwasher, Microwave
- Laundry: Main Level
Features
- Other
- Flooring: Carpet, Engineered Hardwood, Tile
- Has basement: No
- Has fireplace: No
- Common walls with other units/homes: No Common Walls
Interior area
- Total structure area: 1,430
- Total interior livable area: 1,430 sqft
Property
Parking
- Total spaces: 6
- Parking features: Concrete, Attached Garage, Driveway
- Garage spaces: 2
- Has uncovered spaces: Yes
Features
- Levels: One
Details
- Parcel number: 000
Construction
Type & style
- Home type: Condo
- Property subtype: Condominium
Materials
- Vinyl Siding
- Roof: Shingle
Condition
- New Construction
- New construction: Yes
- Year built: 2026
Details
- Warranty included: Yes
Utilities & green energy
- Sewer: Public Sewer
- Water: Public
- Utilities for property: Electricity Connected, Water Connected
Community & HOA
Community
- Subdivision: None
HOA
- Has HOA: No
- HOA fee: $130 monthly
Location
- Region: Upper Sandusky
Financial & listing details
- Price per square foot: $195/sqft
- Date on market: 11/5/2026
- Listing terms: FHA,USDA Loan,VA Loan
- Electric utility on property: Yes
Estimated market value
$272,600
$259,000 - $286,000
$2,112/mo
Price history
| Date | Event | Price |
|---|---|---|
| 11/5/2026 | Listed for sale | $279,000$195/sqft |
Source: NORIS #10015613 Report a problem | ||
Public tax history
Tax history is unavailable.
Monthly payment
Est. payment
Payment breakdown
Explore the cost of this home by adjusting the details. Changes won't be saved.Climate risks
Neighborhood: 43351
Nearby schools
Schools provided by the listing agent
- Elementary: Union
- Middle: Upper Sandusky
- High: Upper Sandusky
Source: NORIS. This data may not be complete. We recommend contacting the local school district to confirm school assignments for this home.
- $109,000-- bd-- ba-- sqft987 Greenbrier Rd, Upper Sandusky, OH 43351Sold
- $226,5652 bd2 ba1.1k sqft987 Greenbrier Rd #139, Upper Sandusky, OH 43351Sold
- $309,6603 bd2 ba1.6k sqft987 Greenbrier Rd UNIT 102, Upper Sandusky, OH 43351New Construction
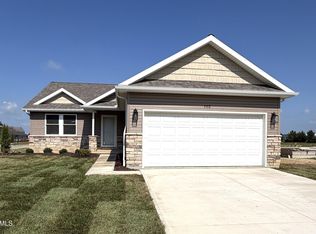
- $279,0003 bd2 ba1.4k sqft987 Greenbrier Rd #107, Upper Sandusky, OH 43351New Construction
Similar homes
- $279,0003 bd2 ba1.4k sqft987 Greenbrier Rd #107, Upper Sandusky, OH 43351New ConstructionMLS ID #10015617, Regina Vent, Regina Vent Realty. NORIS
- $284,0003 bd2 ba1.4k sqft987 Greenbrier Rd #117, Upper Sandusky, OH 43351New Construction
 MLS ID #10015618, Regina Vent, Regina Vent Realty. NORIS
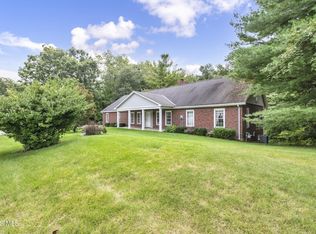
- $305,0005 bd2 ba1.7k sqft1040 Edgewood Dr, Upper Sandusky, OH 43351For Sale
 MLS ID #10015758, Paul Wagner, WMS Marketing Services. NORIS
- $309,6603 bd2 ba1.6k sqft987 Greenbrier Rd Unit 102, Upper Sandusky, OH 43351New ConstructionMLS ID #10015608, Regina Vent, Regina Vent Realty. NORIS
- $309,9005 bd3 ba1.6k sqft326 Random Rd, Upper Sandusky, OH 43351For Sale
 MLS ID #311311, Alicia Jones, Oakridge Realty & Auction Co.. WCAR OH
- $249,0003 bd2 ba1.6k sqft1769 Linn Hipsher Rd, Marion, OH 43302For Sale
 MLS ID #226040012, Ryan A Meyers, Key Realty. Columbus and Central Ohio Regional MLS
- $229,0003 bd2 ba1.2k sqft705 Sunset Dr, Bucyrus, OH 44820For SaleMLS ID #226041809, Thomas D Justice, Red 1 Realty. Columbus and Central Ohio Regional MLS
