OPEN HOUSE: JULY 9TH THURSDAY FROM 10 AM TO 2 PM. $274,000 value of Stunning Craftsman Home / Move In Ready! This four-bedroom, 1 full * 1/2 bath* plus a shower in the basement home speaks for itself. I cannot say enough about the quality and beauty of this home. You come inside and instantly feel / I'm Home!!! The curve tipped porch on this stunning corner lot screams curb appeal. The Amish Built 2 story garage is anyone's dream. Make an appointment ASAP. Extremely well worth your time. No 24 hour notice needed. Call and get an immediate appointment. 1-2-3 Ready / Set / Close!!! Call Today!!!
For sale
Price cut: $24.1K (9/2)
$249,900
303 W Johnson St, Upper Sandusky, OH 43351
4beds
2,120sqft
Single Family Residence
Built in 1931
6,616 Acres Lot
$235,800 Zestimate®
$118/sqft
$-- HOA
What's special
Stunning corner lotCurve tipped porchShower in the basement
- 123 days
- 1,299
- 52
Zillow last checked:
Listing updated:
Listed by:
Elaine Boes Thomson 419-310-0177,
Stepping Stone Realty LLc
Source: NORIS,MLS#: 10009214
Facts & features
Interior
Bedrooms & bathrooms
- Bedrooms: 4
- Bathrooms: 3
- Full bathrooms: 1
- 1/2 bathrooms: 2
Bedroom 3
- Level: Upper
- Dimensions: 13 x 11
Bedroom 4
- Level: Upper
- Dimensions: 13 x 9
Other
- Level: Upper
- Dimensions: 13 x 13
Other
- Level: Upper
- Dimensions: 13 x 11
Dining room
- Level: Main
- Dimensions: 14 x 13
Other
- Level: Main
- Dimensions: 13 x 12
Family room
- Level: Main
- Dimensions: 15 x 13
Kitchen
- Level: Main
- Dimensions: 22 x 14
Living room
- Level: Main
- Dimensions: 13 x 12
Other
- Level: Main
- Dimensions: 9 x 7
Heating
- Radiant
Cooling
- Attic Fan
Appliances
- Included: Dishwasher, Microwave, Water Heater, Dryer, Electric Cooktop, Electric Oven, Electric Range, Electric Range Connection, Refrigerator, Washer
- Laundry: In Basement
Features
- Ceiling Fan(s), Eat-in Kitchen, Entrance Foyer, Primary Bathroom, Storage
- Flooring: Carpet, Ceramic Tile, Luxury Vinyl, Laminate
- Basement: Unfinished
- Number of fireplaces: 1
- Fireplace features: Electric
- Common walls with other units/homes: No Common Walls
Interior area
- Total structure area: 2,120
- Total interior livable area: 2,120 sqft
Video & virtual tour
Property
Parking
- Total spaces: 624
- Parking features: Concrete, Off Street, On Street, Attached Garage, Basement, Driveway, Garage Door Opener, Kitchen Level, Oversized, Private, Storage
- Garage spaces: 2.5
- Has uncovered spaces: Yes
Features
- Patio & porch: Front Porch
- Has view: Yes
- View description: Trees/Woods
Lot
- Size: 6,616 Acres
- Dimensions: 108x61
- Features: Corner Lot, Landscaped
Details
- Additional structures: Garage(s)
- Parcel number: 06780010.0000
Construction
Type & style
- Home type: SingleFamily
- Architectural style: Craftsman
- Property subtype: Single Family Residence
Materials
- Vinyl Siding
- Foundation: Other
- Roof: Shingle
Condition
- New construction: No
- Year built: 1931
Utilities & green energy
- Electric: Other
- Sewer: Public Sewer
- Water: Public
- Utilities for property: Electricity Available, Electricity Connected, Water Available, Water Connected
Community & HOA
Community
- Features: Curbs, Sidewalks, Street Lights
- Subdivision: None
HOA
- Has HOA: No
Location
- Region: Upper Sandusky
Financial & listing details
- Price per square foot: $118/sqft
- Tax assessed value: $152,740
- Annual tax amount: $2,847
- Date on market: 6/16/2026
- Listing terms: Cash,Contract,Conventional,FHA,USDA Loan,VA Loan
- Electric utility on property: Yes
- Road surface type: Paved
Estimated market value
$235,800
$224,000 - $248,000
$1,839/mo
Price history
| Date | Event | Price |
|---|---|---|
| 9/2/2026 | Price change | $249,900-8.8%$118/sqft |
Source: NORIS #10009214 Report a problem | ||
| 7/7/2026 | Price change | $274,000-8.1%$129/sqft |
Source: NORIS #10009214 Report a problem | ||
| 6/16/2026 | Listed for sale | $298,000+79.6%$141/sqft |
Source: NORIS #10009214 Report a problem | ||
| 8/2/2021 | Sold | $165,900$78/sqft |
Source: NORIS #6072519 Report a problem | ||
| 6/29/2021 | Pending sale | $165,900$78/sqft |
Source: NORIS #6072519 Report a problem | ||
| 6/28/2021 | Listed for sale | $165,900+27.1%$78/sqft |
Source: NORIS #6072519 Report a problem | ||
| 4/27/2009 | Sold | $130,500$62/sqft |
Source: Public Record Report a problem | ||
Public tax history
| Year | Property taxes | Tax assessment |
|---|---|---|
| 2024 | $2,847 | $53,460 |
| 2023 | $2,847 | $53,460 |
| 2022 | $2,847 +15.6% | $53,460 +15.6% |
| 2021 | $2,462 | $46,240 |
| 2020 | $2,462 | $46,240 |
| 2019 | -- | $46,240 +13.2% |
| 2018 | -- | $40,850 |
| 2017 | -- | $40,850 |
| 2016 | -- | $40,850 +9.9% |
| 2015 | -- | $37,160 |
| 2014 | -- | $37,160 |
| 2013 | -- | $37,160 +16.3% |
| 2011 | -- | $31,950 |
| 2010 | -- | $31,950 |
Find assessor info on the county website
Monthly payment
Est. payment
Payment breakdown
Explore the cost of this home by adjusting the details. Changes won't be saved.Climate risks
Neighborhood: 43351
Nearby schools
Schools provided by the listing agent
- Elementary: South
- Middle: Upper Sandusky
- High: Upper Sandusky
Source: NORIS. This data may not be complete. We recommend contacting the local school district to confirm school assignments for this home.
- $204,3003 bd2 ba2.2k sqft307 W Johnson St, Upper Sandusky, OH 43351Off Market
- $132,5002 bd1 ba1k sqft311 W Johnson St, Upper Sandusky, OH 43351Off Market
- $156,6003 bd1 ba1.5k sqft313 W Johnson St, Upper Sandusky, OH 43351Off Market
- $127,0003 bd2 ba936 sqft225 W Johnson St, Upper Sandusky, OH 43351Off Market
Similar homes
- $299,0004 bd3 ba2.8k sqft215 N 3rd St, Upper Sandusky, OH 43351For Sale
 MLS ID #10013262, James Shull, Regina Vent Realty. NORIS
 - $--3 bd2 ba1.2k sqft940 Winding Hollow Ln, Upper Sandusky, OH 43351Auction
 Xome
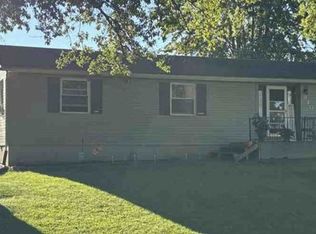
Xome - $349,0004 bd3 ba2.2k sqft705 Village View Acres, Upper Sandusky, OH 43351For Sale
 MLS ID #10011604, Regina Vent, Regina Vent Realty. NORIS
 - $319,9004 bd2 ba2.7k sqft4938 Township Highway 55, Upper Sandusky, OH 43351For Sale
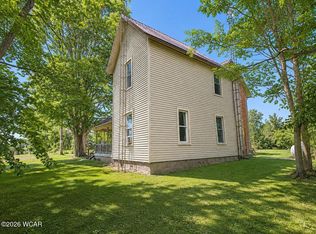
 MLS ID #311349, Alicia Jones, Oakridge Realty & Auction Co.. WCAR OH
 - $180,0003 bd2 ba1.6k sqft123 E Johnson St, Upper Sandusky, OH 43351For Sale
 MLS ID #226014824, Trisha A Seibers, Key Realty. Columbus and Central Ohio Regional MLS
 - $319,9005 bd3 ba1.6k sqft326 Random Rd, Upper Sandusky, OH 43351For SaleMLS ID #311311, Alicia Jones, Oakridge Realty & Auction Co.. WCAR OH
- $249,9955 bd3 ba2.8k sqft302 N Main St, Nevada, OH 44849For SaleMLS ID #226017097, Ashley Ryan Kean, Red 1 Realty. Columbus and Central Ohio Regional MLS
- $239,9003 bd2 ba1.6k sqft2657 East Dr, Marion, OH 43302For SaleMLS ID #226035609, Heidi J Klee, Realty Ohio Inc.. Columbus and Central Ohio Regional MLS
