Set on a full acre, this inviting brick ranch offers an appealing combination of space, updates, and convenience. The home features a new kitchen, 3 bedrooms, 2 bathrooms, a full finished basement, and a new patio, plus the added versatility of both an attached garage and a detached garage. With a central location and easy travel to the main highway, this property is ready to make your next move feel effortless.
For sale
$319,000
14938 State Highway 231, Nevada, OH 44849
3beds
1,750sqft
Single Family Residence
Built in 1976
1.03 Acres Lot
$271,900 Zestimate®
$182/sqft
$-- HOA
What's special
- 13 days
- 463
- 52
Zillow last checked:
Listing updated:
Listed by:
Monica Bess 419-310-1016,
Bess Blvd Real Estate Co
Source: NORIS,MLS#: 10014098
Facts & features
Interior
Bedrooms & bathrooms
- Bedrooms: 3
- Bathrooms: 2
- Full bathrooms: 2
Bedroom 2
- Level: Main
- Dimensions: 15 x 8
Bedroom 3
- Level: Main
- Dimensions: 15 x 12
Other
- Level: Main
- Dimensions: 11 x 10
Kitchen
- Level: Main
- Dimensions: 25 x 16
Living room
- Level: Main
- Dimensions: 32 x 15
Heating
- Central, Natural Gas
Cooling
- Central Air
Appliances
- Included: Dishwasher, Dryer, Electric Cooktop, Electric Oven, Refrigerator, Washer
- Laundry: Main Level
Features
- Eat-in Kitchen, Entrance Foyer, Open Floorplan
- Flooring: Wood, Laminate
- Basement: Finished
- Number of fireplaces: 2
- Fireplace features: Basement, Family Room, Wood Burning
- Common walls with other units/homes: No Common Walls
Interior area
- Total structure area: 1,750
- Total interior livable area: 1,750 sqft
- Finished area below ground: 1,750
Video & virtual tour
Property
Parking
- Total spaces: 2
- Parking features: Paved, Additional Parking, Attached Garage, Driveway, Garage Door Opener
- Garage spaces: 2
- Has uncovered spaces: Yes
Features
- Levels: One
- Patio & porch: Rear Patio
Lot
- Size: 1.03 Acres
- Dimensions: 1.03
Details
- Additional structures: Garage(s), Outbuilding
- Parcel number: 021190000000
Construction
Type & style
- Home type: SingleFamily
- Architectural style: Ranch
- Property subtype: Single Family Residence
Materials
- Brick
- Roof: Asphalt
Condition
- New construction: No
- Year built: 1976
Utilities & green energy
- Sewer: Septic Tank
- Water: Well
- Utilities for property: Natural Gas Connected, Water Connected
Community & HOA
Community
- Subdivision: None
HOA
- Has HOA: No
Location
- Region: Nevada
Financial & listing details
- Price per square foot: $182/sqft
- Tax assessed value: $157,430
- Annual tax amount: $3,984
- Date on market: 10/14/2026
- Listing terms: Cash,Conventional,FHA,USDA Loan,VA Loan
Estimated market value
$271,900
$253,000 - $294,000
$1,537/mo
Price history
| Date | Event | Price |
|---|---|---|
| 10/14/2026 | Listed for sale | $319,000+99.4%$182/sqft |
Source: NORIS #10014098 Report a problem | ||
| 8/19/2019 | Sold | $160,000$91/sqft |
Source: Public Record Report a problem | ||
Public tax history
| Year | Property taxes | Tax assessment |
|---|---|---|
| 2024 | $3,984 -1.5% | $55,100 |
| 2023 | $4,044 -2.9% | $55,100 |
| 2022 | $4,163 +7.8% | $55,100 +9.7% |
| 2021 | $3,863 +1.3% | $50,230 |
| 2020 | $3,813 | $50,230 |
| 2019 | -- | $50,230 -5.4% |
| 2018 | -- | $53,090 |
| 2017 | -- | $53,090 |
| 2016 | -- | $53,090 |
| 2015 | -- | $53,090 |
| 2014 | -- | $53,090 |
Find assessor info on the county website
Monthly payment
Est. payment
Payment breakdown
Explore the cost of this home by adjusting the details. Changes won't be saved.Climate risks
Neighborhood: 44849
Nearby schools
Schools provided by the listing agent
- Elementary: Wynford
- Middle: Wynford
- High: Wynford
Source: NORIS. This data may not be complete. We recommend contacting the local school district to confirm school assignments for this home.

Similar homes
- $325,0003 bd3 ba1.3k sqft184 Rinehart Rd, Nevada, OH 44849For Sale
 MLS ID #20100592, Michael Hurles. MAR
 - $349,9003 bd2 ba2.2k sqft1768 Township Highway 72, Nevada, OH 44849For Sale
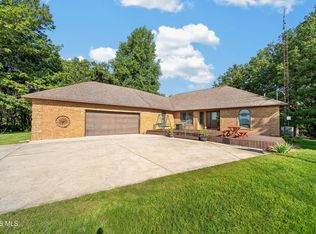 MLS ID #10012437, Alexia Corron, Key Realty, LTD. NORIS
 - $324,9003 bd2 ba1.4k sqft3076 Oak Dr, Bucyrus, OH 44820For Sale
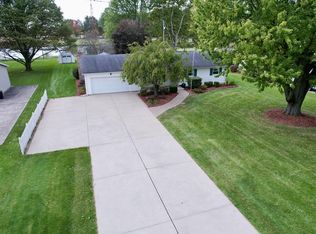 MLS ID #20101126, Steve Garberick. MAR
 - $330,0003 bd3 ba1.9k sqft1190 Poe Rd, Bucyrus, OH 44820For Sale By Owner
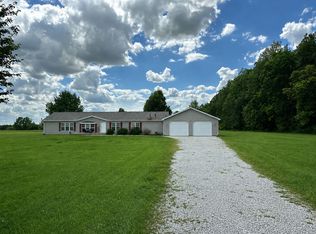
- $308,0003 bd3 ba1.8k sqft447 Edgefield Dr, Marion, OH 43302For Sale
 MLS ID #226038770, Erica D Logan, Real Estate Showcase, RES. Columbus and Central Ohio Regional MLS
 - $319,9005 bd3 ba1.6k sqft326 Random Rd, Upper Sandusky, OH 43351For Sale
 MLS ID #311311, Alicia Jones, Oakridge Realty & Auction Co.. WCAR OH
 - $189,9003 bd2 ba1.7k sqft17313 County Highway 113, Harpster, OH 43323For SaleMLS ID #226036536, Joshua D Cooper, RE/MAX Revealty. Columbus and Central Ohio Regional MLS
- $298,0004 bd3 ba1.8k sqft985 Amboise Dr, Marion, OH 43302For SaleMLS ID #226014643, Cody H Adams, Coldwell Banker Realty. Columbus and Central Ohio Regional MLS
