Discover the perfect blend of quality, comfort, and convenience in this spacious brick ranch home featuring four bedrooms, three bathrooms, eat in kitchen plus dining room and a walk out finished lower level. Thoughtfully designed and well maintained, this home offers the ease of main level living with the bonus of expansive lower level area ideal for space to grow, gatherings, home office or multigenerational living. Step out and enjoy the private well landscaped rear yard. This timeless home is located with easy access to many amenities. Brick exterior, custom design, walk out finished lower level, two car garage, convenient location - this property checks every box. This is an opportunity to make it your new home.
For sale
Price cut: $31K (9/4)
$349,000
705 Village View Acres, Upper Sandusky, OH 43351
4beds
2,264sqft
Single Family Residence
Built in 1964
0.82 Acres Lot
$330,800 Zestimate®
$154/sqft
$-- HOA
What's special
Spacious brick ranch homeBrick exteriorFour bedroomsTwo car garageThree bathroomsDining roomEat in kitchen
- 68 days
- 346
- 8
Zillow last checked:
Listing updated:
Listed by:
Regina Vent 419-209-0905,
Regina Vent Realty,
Deborah Grafmiller 419-310-1051,
Regina Vent Realty
Source: NORIS,MLS#: 10011604
Facts & features
Interior
Bedrooms & bathrooms
- Bedrooms: 4
- Bathrooms: 3
- Full bathrooms: 2
- 1/2 bathrooms: 1
Bedroom 2
- Level: Main
- Dimensions: 14 x 13
Bedroom 3
- Level: Main
- Dimensions: 14 x 9
Bedroom 4
- Level: Main
- Dimensions: 14 x 12
Other
- Level: Main
- Dimensions: 15 x 13
Dining room
- Level: Main
- Dimensions: 14 x 12
Kitchen
- Level: Main
- Dimensions: 15 x 9
Living room
- Level: Main
- Dimensions: 24 x 13
Heating
- Forced Air, Natural Gas
Cooling
- Central Air
Appliances
- Laundry: In Basement
Features
- Entrance Foyer, Primary Bathroom, Storage
- Flooring: Carpet, Vinyl, Hardwood
- Has basement: Yes
- Number of fireplaces: 2
- Fireplace features: Basement, Living Room
- Common walls with other units/homes: No Common Walls
Interior area
- Total structure area: 2,264
- Total interior livable area: 2,264 sqft
- Finished area below ground: 1,122
Video & virtual tour
Property
Parking
- Total spaces: 2
- Parking features: Off Street, Driveway
- Garage spaces: 2
- Has uncovered spaces: Yes
Features
- Levels: One
Lot
- Size: 0.82 Acres
- Dimensions: 0.82 Acres
Details
- Parcel number: 06450170.0000
Construction
Type & style
- Home type: SingleFamily
- Property subtype: Single Family Residence
Materials
- Brick
- Foundation: Block
- Roof: Shingle
Condition
- New construction: No
- Year built: 1964
Utilities & green energy
- Sewer: Public Sewer
- Water: Public
- Utilities for property: Electricity Connected, Natural Gas Connected, Sewer Connected, Water Connected
Community & HOA
Community
- Subdivision: None
HOA
- Has HOA: No
Location
- Region: Upper Sandusky
Financial & listing details
- Price per square foot: $154/sqft
- Tax assessed value: $219,920
- Annual tax amount: $4,099
- Date on market: 8/6/2026
- Listing terms: Cash,Conventional
- Electric utility on property: Yes
Estimated market value
$330,800
$314,000 - $347,000
$1,907/mo
Price history
| Date | Event | Price |
|---|---|---|
| 9/4/2026 | Price change | $349,000-8.2%$154/sqft |
Source: NORIS #10011604 Report a problem | ||
| 8/6/2026 | Listed for sale | $380,000$168/sqft |
Source: NORIS #10011604 Report a problem | ||
Public tax history
| Year | Property taxes | Tax assessment |
|---|---|---|
| 2024 | $4,099 | $76,970 |
| 2023 | $4,099 | $76,970 |
| 2022 | $4,099 +26.1% | $76,970 +26.1% |
| 2021 | $3,251 | $61,050 |
| 2020 | $3,251 | $61,050 |
| 2019 | -- | $61,050 +3% |
| 2018 | -- | $59,250 |
| 2017 | -- | $59,250 |
| 2016 | -- | $59,250 +3.9% |
| 2015 | -- | $57,000 |
| 2014 | -- | $57,000 |
Find assessor info on the county website
Monthly payment
Est. payment
Payment breakdown
Explore the cost of this home by adjusting the details. Changes won't be saved.Climate risks
Neighborhood: 43351
Nearby schools
Schools provided by the listing agent
- Elementary: Union
- Middle: Upper Sandusky
- High: Upper Sandusky
Source: NORIS. This data may not be complete. We recommend contacting the local school district to confirm school assignments for this home.
- $215,8002 bd1 ba1.4k sqft703 Village View Acres, Upper Sandusky, OH 43351Off Market
- $220,6003 bd2 ba1.4k sqft703 Village View Acres, Upper Sandusky, OH 43351Off Market
- $336,8003 bd2 ba2.2k sqft773 N Sandusky Ave, Upper Sandusky, OH 43351Off Market
- $210,5002 bd1 ba1.6k sqft701 Village View Acres, Upper Sandusky, OH 43351Off Market
Similar homes
- $325,0005 bd2 ba1.7k sqft1040 Edgewood Dr, Upper Sandusky, OH 43351For Sale
 MLS ID #10012524, Paul Wagner, WMS Marketing Services. NORIS
 - $389,0004 bd2 ba1.7k sqft999 N Warpole St, Upper Sandusky, OH 43351For Sale
 MLS ID #10010184, Kurt Beidelschies, Regina Vent Realty. NORIS
 - $325,0003 bd3 ba2.4k sqft14663 County Highway 119, Upper Sandusky, OH 43351For Sale
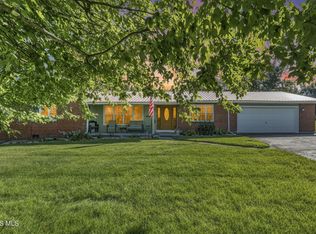 MLS ID #10013502, Kurt Beidelschies, Regina Vent Realty. NORIS
 - $319,9005 bd3 ba1.6k sqft326 Random Rd, Upper Sandusky, OH 43351For Sale

 MLS ID #311311, Alicia Jones, Oakridge Realty & Auction Co.. WCAR OH
 - $319,9004 bd2 ba2.7k sqft4938 Township Highway 55, Upper Sandusky, OH 43351For SaleMLS ID #311349, Alicia Jones, Oakridge Realty & Auction Co.. WCAR OH
- $180,0003 bd2 ba1.6k sqft123 E Johnson St, Upper Sandusky, OH 43351For Sale
 MLS ID #226014824, Trisha A Seibers, Key Realty. Columbus and Central Ohio Regional MLS
