Welcome Home to 313 E. 7th Street! Peace, privacy, and comfort await at this well-maintained split-level home located in Wyandot County. Situated on a spacious lot on a quiet dead-end street, this three-bedroom home offers the perfect blend of tranquility and convenience. Inside, you'll find an inviting open floor plan with two comfortable living spaces, providing plenty of room to relax and entertain. The family room features a cozy fireplace, while the living room offers a large window with a beautiful view of the surrounding property. The home offers generous storage throughout, giving you plenty of space to keep everything organized. The kitchen features updated appliances, and new carpeting adds a fresh, welcoming touch throughout the home. The heated garage is an added bonus and provides an ideal space for hobbies, projects, or enjoying your favorite activities during the colder months. Step outside to enjoy the low-maintenance landscaping allowing you to spend more time enjoying the outdoors and less time maintaining it. Keep an eye out for the abundant wildlife that may visit—nature has a way of making this backyard feel extra special! Located within the Mohawk Local School District, 313 E. 7th Street offers a wonderful opportunity for anyone looking for a comfortable home in a peaceful setting. Come see for yourself why this could be the place you've been waiting for!
For sale
$250,000
313 E 7th St, Sycamore, OH 44882
3beds
1,824sqft
Single Family Residence
Built in 1962
0.35 Acres Lot
$239,500 Zestimate®
$137/sqft
$-- HOA
What's special
Heated garageWell-maintained split-level homeQuiet dead-end streetInviting open floor planTwo comfortable living spacesSpacious lotUpdated appliances
- 66 days
- 185
- 8
Zillow last checked:
Listing updated:
Listed by:
Colleen Robinson 419-348-4691,
Key Realty
Source: NORIS,MLS#: 10011345
Facts & features
Interior
Bedrooms & bathrooms
- Bedrooms: 3
- Bathrooms: 2
- Full bathrooms: 1
- 1/2 bathrooms: 1
Bedroom 2
- Level: Upper
- Dimensions: 11 x 10
Bedroom 3
- Level: Upper
- Dimensions: 10 x 11
Other
- Level: Upper
- Dimensions: 11 x 18
Family room
- Features: Fireplace
- Level: Main
- Dimensions: 22 x 15
Kitchen
- Features: Kitchen Island
- Level: Main
- Dimensions: 22 x 13
Living room
- Features: Bay Window
- Level: Upper
- Dimensions: 22 x 11
Heating
- Forced Air
Cooling
- Ceiling Fan(s), Central Air
Appliances
- Included: Dishwasher, Microwave, Water Heater, Dryer, Gas Oven, Gas Range, Refrigerator, Washer
- Laundry: Gas Dryer Hookup, Main Level
Features
- Ceiling Fan(s), Eat-in Kitchen, Entrance Foyer, Smart Camera(s)/Recording, Storage, Walk-In Closet(s)
- Flooring: Combination
- Doors: Remote Controlled Doors
- Windows: Window Coverings
- Has basement: No
- Number of fireplaces: 1
- Fireplace features: Family Room
- Common walls with other units/homes: No Common Walls
Interior area
- Total structure area: 1,824
- Total interior livable area: 1,824 sqft
Video & virtual tour
Property
Parking
- Total spaces: 6
- Parking features: Concrete, Off Street, Attached Garage, Driveway, Garage Door Opener, Heated Garage, Kitchen Level
- Garage spaces: 2
- Has uncovered spaces: Yes
Features
- Levels: Multi/Split
Lot
- Size: 0.35 Acres
- Dimensions: 78x198
Details
- Parcel number: 37184000.0000
Construction
Type & style
- Home type: SingleFamily
- Architectural style: Split Level
- Property subtype: Single Family Residence
Materials
- Aluminum Siding
- Roof: Shingle
Condition
- New construction: No
- Year built: 1962
Utilities & green energy
- Electric: 200+ Amp Service
- Sewer: Public Sewer
- Water: Public
- Utilities for property: Electricity Connected, Water Connected
Community & HOA
Community
- Security: Keyless Entry, Security System
- Subdivision: None
HOA
- Has HOA: No
Location
- Region: Sycamore
Financial & listing details
- Price per square foot: $137/sqft
- Tax assessed value: $77,940
- Annual tax amount: $1,680
- Date on market: 8/1/2026
- Listing terms: Cash,Conventional,FHA,USDA Loan,VA Loan
- Electric utility on property: Yes
Estimated market value
$239,500
$228,000 - $251,000
$1,509/mo
Price history
| Date | Event | Price |
|---|---|---|
| 8/1/2026 | Listed for sale | $250,000+7.5%$137/sqft |
Source: NORIS #10011345 Report a problem | ||
| 7/5/2024 | Sold | $232,500-1.1%$127/sqft |
Source: NORIS #6115908 Report a problem | ||
| 7/5/2024 | Pending sale | $235,000$129/sqft |
Source: NORIS #6115908 Report a problem | ||
| 6/5/2024 | Contingent | $235,000$129/sqft |
Source: NORIS #6115908 Report a problem | ||
| 5/31/2024 | Listed for sale | $235,000+9.3%$129/sqft |
Source: NORIS #6115908 Report a problem | ||
| 11/16/2023 | Listing removed | -- |
Source: NORIS #6105565 Report a problem | ||
| 9/30/2023 | Price change | $215,000-4.4%$118/sqft |
Source: NORIS #6105565 Report a problem | ||
| 9/20/2023 | Price change | $225,000-4.3%$123/sqft |
Source: NORIS #6105565 Report a problem | ||
| 9/11/2023 | Price change | $235,000-4.1%$129/sqft |
Source: NORIS #6105565 Report a problem | ||
| 8/25/2023 | Price change | $245,000-1.6%$134/sqft |
Source: NORIS #6105565 Report a problem | ||
| 8/16/2023 | Listed for sale | $249,000+84.4%$137/sqft |
Source: NORIS #6105565 Report a problem | ||
| 3/21/2023 | Sold | $135,000$74/sqft |
Source: Public Record Report a problem | ||
| 10/31/2022 | Price change | $135,000-6.9%$74/sqft |
Source:  My State MLS #11098770 Report a problem My State MLS #11098770 Report a problem | ||
| 9/30/2022 | Price change | $145,000-3.3%$79/sqft |
Source: My State MLS #11098770 Report a problem | ||
| 8/5/2022 | Listed for sale | $150,000+82.9%$82/sqft |
Source: My State MLS #11098770 Report a problem | ||
| 2/13/2013 | Sold | $82,000-16.3%$45/sqft |
Source: Public Record Report a problem | ||
| 8/15/2006 | Sold | $98,000$54/sqft |
Source: Public Record Report a problem | ||
Public tax history
| Year | Property taxes | Tax assessment |
|---|---|---|
| 2024 | $1,680 | $27,280 |
| 2023 | $1,680 +0.6% | $27,280 |
| 2022 | $1,671 +9.5% | $27,280 +9.5% |
| 2021 | $1,526 -1.9% | $24,910 |
| 2020 | $1,555 | $24,910 |
| 2019 | -- | $24,910 +21.7% |
| 2018 | -- | $20,470 |
| 2017 | -- | $20,470 |
| 2016 | -- | $20,470 +2.7% |
| 2015 | -- | $19,930 |
| 2014 | -- | $19,930 |
| 2013 | -- | $19,930 -28.7% |
| 2011 | -- | $27,950 |
| 2010 | -- | $27,950 |
Find assessor info on the county website
Monthly payment
Est. payment
Payment breakdown
Explore the cost of this home by adjusting the details. Changes won't be saved.Climate risks
Neighborhood: 44882
Nearby schools
Similar homes
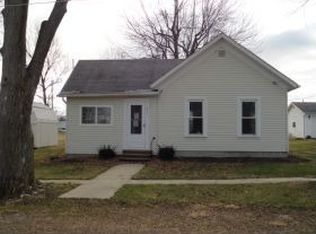
- $184,9004 bd1 ba1.5k sqft509 S Sycamore Ave, Sycamore, OH 44882For Sale
 MLS ID #10007908, Amy Jo Chester, Regina Vent Realty. NORIS
 - $249,9003 bd2 ba1.5k sqft387 W Market St, Tiffin, OH 44883For Sale
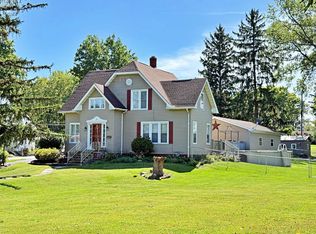 MLS ID #20263658, Sara E. Riesen, Century 21 Bolte Real Estate. Firelands MLS
 - $234,9003 bd2 ba1.7k sqft75 Glenn St, Tiffin, OH 44883For Sale
 MLS ID #20263080, Sara E. Riesen, Century 21 Bolte Real Estate. Firelands MLS
 - $249,9003 bd2 ba1.9k sqft5681 W Tiffin St, Bascom, OH 44809For Sale
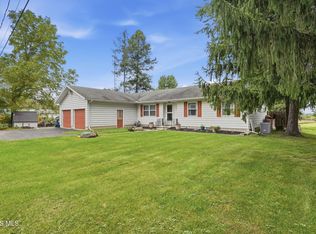 MLS ID #10013550, James Geyer, ERA Geyer-Noakes Realty Group. NORIS
