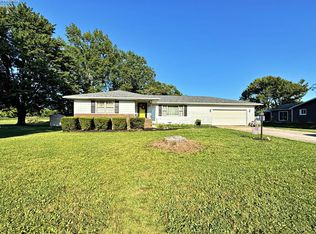
Wonderful South-end Location With Over Half An Acre In Town! This 3-bedroom, 1.5-bath Ranch Offers 1,736 Sq. Ft. With A Spacious, Comfortable Layout And Plenty Of Character. Hardwood Floors And A Distinctive Double-sided Wood-burning Fireplace And Large Picture Windows Highlight The Living Spaces, While The Kitchen Offers Ample Cabinetry. A Convenient First-floor Office Adds Everyday Functionality. The Full Basement Provides Additional Usable Space, Including A Rec Room. Some Replacement Windows, An Attached Garage, Storage Shed, Covered Deck And Patio Add To The Appeal. Outside, The Lot Offers Over Half An Acre With Plenty Of Room To Enjoy, Garden Or Entertain. A Solid South-end Home With Great Space, Character And An Opportunity To Make It Your Own.
For sale
Price cut: $15K (9/17)
$234,900
75 Glenn St, Tiffin, OH 44883
3beds
1,736sqft
Single Family Residence
Built in 1959
0.53 Acres Lot
$231,400 Zestimate®
$135/sqft
$-- HOA
What's special
Attached garageStorage shedConvenient first-floor officeRec roomLarge picture windowsCovered deck and patioSpacious comfortable layout
- 70 days
- 294
- 22
Zillow last checked:
Listing updated:
Listed by:
Sara E. Riesen 419-447-8579x101 sarariesen@gmail.com,
Century 21 Bolte Real Estate
Source: Firelands MLS,MLS#: 20263080Originating MLS: Firelands MLS
Facts & features
Interior
Bedrooms & bathrooms
- Bedrooms: 3
- Bathrooms: 2
- Full bathrooms: 1
- 1/2 bathrooms: 1
Rooms
- Room types: Office
Primary bedroom
- Level: Main
- Area: 176
- Dimensions: 16 x 11
Bedroom 2
- Level: Main
- Area: 143
- Dimensions: 13 x 11
Bedroom 3
- Level: Main
- Area: 144
- Dimensions: 12 x 12
Bedroom 4
- Area: 0
- Dimensions: 0 x 0
Bedroom 5
- Area: 0
- Dimensions: 0 x 0
Bathroom
- Level: Main
Bathroom 3
- Level: Main
Dining room
- Features: Formal
- Level: Main
- Area: 221
- Dimensions: 17 x 13
Family room
- Area: 0
- Dimensions: 0 x 0
Kitchen
- Level: Main
- Area: 117
- Dimensions: 13 x 9
Living room
- Level: Main
- Area: 528
- Dimensions: 24 x 22
Heating
- Gas, Forced Air
Cooling
- Central Air
Appliances
- Included: Dishwasher, Range
- Laundry: None, In Basement
Features
- Basement: Full
- Has fireplace: Yes
- Fireplace features: Wood Burning
Interior area
- Total structure area: 1,736
- Total interior livable area: 1,736 sqft
Property
Parking
- Total spaces: 2
- Parking features: Attached, Garage Door Opener, Off Street
- Attached garage spaces: 2
Features
- Levels: One
- Stories: 1
- Patio & porch: Deck And Patio 10 X 19
Lot
- Size: 0.53 Acres
- Dimensions: 108 x 213
Details
- Parcel number: Q53041326840000
Construction
Type & style
- Home type: SingleFamily
- Property subtype: Single Family Residence
Materials
- Vinyl Siding
- Foundation: Basement
- Roof: Asphalt
Condition
- Year built: 1959
Utilities & green energy
- Electric: Circuit Breakers, ON
- Gas: Columbia Gas
- Sewer: Public Sewer
- Water: Public
Community & HOA
Location
- Region: Tiffin
Financial & listing details
- Price per square foot: $135/sqft
- Tax assessed value: $175,380
- Annual tax amount: $2,045
- Price range: $234.9K - $234.9K
- Date on market: 8/8/2026
- Date available: 01/01/1800
Estimated market value
$231,400
$220,000 - $243,000
$1,543/mo
Price history
| Date | Event | Price |
|---|---|---|
| 9/17/2026 | Price change | $234,900-6%$135/sqft |
Source: Firelands MLS #20263080 Report a problem | ||
| 8/8/2026 | Listed for sale | $249,900$144/sqft |
Source: Firelands MLS #20263080 Report a problem | ||
Public tax history
| Year | Property taxes | Tax assessment |
|---|---|---|
| 2025 | $2,080 +0.4% | $61,390 |
| 2024 | $2,071 -20.2% | $61,390 |
| 2023 | $2,597 +44.4% | $61,390 +15.9% |
| 2022 | $1,799 -0.7% | $52,950 |
| 2021 | $1,812 -1.9% | $52,950 |
| 2020 | $1,846 +14.9% | $52,950 +15.2% |
| 2019 | $1,607 -0.2% | $45,962 |
| 2018 | $1,610 +5.8% | $45,962 |
| 2017 | $1,522 | $45,962 +3.4% |
| 2016 | $1,522 +1.2% | $44,430 |
| 2015 | $1,505 +6.2% | $44,430 |
| 2014 | $1,417 -7.2% | $44,430 -3% |
| 2013 | $1,526 +0.3% | $45,805 +0% |
| 2012 | $1,522 +12% | $45,800 0% |
| 2011 | $1,359 -6.7% | $45,805 -7% |
| 2010 | $1,456 +2.5% | $49,277 |
| 2009 | $1,421 | $49,277 |
Find assessor info on the county website
Monthly payment
Est. payment
Payment breakdown
Explore the cost of this home by adjusting the details. Changes won't be saved.Climate risks
Neighborhood: 44883
Nearby schools
Schools provided by the listing agent
- District: Tiffin
Source: Firelands MLS. This data may not be complete. We recommend contacting the local school district to confirm school assignments for this home.

Similar homes
- $220,0004 bd2 ba1.7k sqft111 Main St, Tiffin, OH 44883For Sale
 MLS ID #20264211, Sara E. Riesen, Century 21 Bolte Real Estate. Firelands MLS
 - $219,9003 bd2 ba1.5k sqft133 Gibson Ct, Tiffin, OH 44883For Sale
 MLS ID #20263035, Sara E. Riesen, Century 21 Bolte Real Estate. Firelands MLS
 - $215,0003 bd2 ba1.2k sqft944 E Township Road 122, Tiffin, OH 44883For Sale
 MLS ID #20264109, Randy J. Schroeder, Century 21 Bolte Real Estate. Firelands MLS
 - $215,0004 bd3 ba1.3k sqft207 Gibson St, Tiffin, OH 44883For Sale
 MLS ID #10010096, Jason Scott Engel, RE/MAX Unlimited Results Rlty. NORIS
