Beautifully updated and truly move-in ready, this 3-bedroom, 1-bath home is filled with improvements you'll appreciate! Step inside to fresh paint, new flooring and lighting, and a beautifully refreshed kitchen featuring new cabinetry, granite countertops, backsplash and new appliances. The updated bathroom includes a new shower, vanity, and toilet, while convenient first-floor laundry adds to the home's everyday functionality. Enjoy additional living space in the charming three-season room. Other updates include new windows, exterior doors, select electrical improvements, and a new garage door. The freshly painted garage also features a new roof and gutters. Outside, the fenced-in yard and covered rear patio create the perfect setting for relaxing, entertaining, pets, or play. So much has already been donejust move in and enjoy!
For sale
$189,900
25 Melissa St, Tiffin, OH 44883
3beds
1,344sqft
Single Family Residence
Built in 1910
5,662 Square Feet Lot
$184,300 Zestimate®
$141/sqft
$-- HOA
What's special
Fenced-in yardFreshly painted garageUpdated bathroomConvenient first-floor laundryNew garage doorGranite countertopsBeautifully updated
- 32 days
- 521
- 57
Zillow last checked:
Listing updated:
Listed by:
Teresa K Lonsway 419-934-2619,
Century 21 Bolte Real Estate
Source: NORIS,MLS#: 10013620
Facts & features
Interior
Bedrooms & bathrooms
- Bedrooms: 3
- Bathrooms: 1
- Full bathrooms: 1
Bedroom 3
- Level: Upper
- Dimensions: 11.55 x 12.35
Other
- Level: Upper
- Dimensions: 11.15 x 16.25
Other
- Level: Upper
- Dimensions: 12.4 x 11.3
Dining room
- Level: Main
- Dimensions: 11.5 x 12.4
Kitchen
- Level: Main
- Dimensions: 12.35 x 11.2
Laundry
- Level: Main
- Dimensions: 6.33 x 8.1
Living room
- Level: Main
- Dimensions: 11.5 x 20
Other
- Level: Main
- Dimensions: 20 x 6.25
Heating
- Baseboard, Forced Air, Natural Gas
Cooling
- Window Unit(s)
Appliances
- Included: Dishwasher, Microwave, Disposal, Electric Range, Refrigerator, Washer
- Laundry: Main Level
Features
- Ceiling Fan(s)
- Flooring: Carpet, Vinyl
- Doors: Storm Door(s)
- Windows: Double Pane Windows
- Has basement: Yes
- Has fireplace: No
- Common walls with other units/homes: No Common Walls
Interior area
- Total structure area: 1,344
- Total interior livable area: 1,344 sqft
Video & virtual tour
Property
Parking
- Total spaces: 1
- Parking features: Detached Garage
- Garage spaces: 1
Features
- Patio & porch: Covered Patio
- Exterior features: Awning(s), Private Yard
- Fencing: Chain Link
Lot
- Size: 5,662 Square Feet
- Dimensions: 31X189
Details
- Parcel number: Q53031245280000
Construction
Type & style
- Home type: SingleFamily
- Property subtype: Single Family Residence
Materials
- Vinyl Siding
- Foundation: Block
- Roof: Asphalt
Condition
- New construction: No
- Year built: 1910
Utilities & green energy
- Electric: 200+ Amp Service
- Sewer: Public Sewer
- Water: Public
- Utilities for property: Natural Gas Connected, Sewer Connected, Water Connected
Community & HOA
Community
- Subdivision: None
HOA
- Has HOA: No
Location
- Region: Tiffin
Financial & listing details
- Price per square foot: $141/sqft
- Tax assessed value: $98,390
- Annual tax amount: $1,686
- Date on market: 9/18/2026
- Listing terms: Cash,Conventional,FHA,USDA Loan
- Road surface type: Paved
Estimated market value
$184,300
$175,000 - $194,000
$1,044/mo
Price history
| Date | Event | Price |
|---|---|---|
| 9/15/2026 | Listed for sale | $189,900+170.5%$141/sqft |
Source: Firelands MLS #20263698 Report a problem | ||
| 5/28/2026 | Sold | $70,200-26.8%$52/sqft |
Source: Public Record Report a problem | ||
| 1/31/2022 | Sold | $95,900$71/sqft |
Source:  MLS Now #4311713 Report a problem | ||
| 1/31/2022 | Pending sale | $95,900$71/sqft |
Source: MLS Now #4311713 Report a problem | ||
| 12/31/2021 | Contingent | $95,900$71/sqft |
Source: MLS Now #4311713 Report a problem | ||
| 10/14/2021 | Price change | $95,900-9.4%$71/sqft |
Source: MLS Now #4311713 Report a problem | ||
| 10/1/2021 | Price change | $105,900-3.6%$79/sqft |
Source: MLS Now #4311713 Report a problem | ||
| 8/26/2021 | Listed for sale | $109,900$82/sqft |
Source:  HER Realtors #4311713 Report a problem | ||
Public tax history
| Year | Property taxes | Tax assessment |
|---|---|---|
| 2025 | $1,686 +45.1% | $34,430 |
| 2024 | $1,162 -0.1% | $34,430 |
| 2023 | $1,163 +7.8% | $34,430 +29.9% |
| 2022 | $1,080 -24.4% | $26,510 |
| 2021 | $1,428 -2.9% | $26,510 |
| 2020 | $1,470 +4.6% | $26,510 +6.9% |
| 2019 | $1,406 +1.5% | $24,788 |
| 2018 | $1,385 +2.5% | $24,788 |
| 2017 | $1,351 | $24,788 +8.2% |
| 2016 | $1,351 +31% | $22,908 |
| 2015 | $1,032 +13.3% | $22,908 |
| 2014 | $911 -6.4% | $22,908 -2.9% |
| 2013 | $973 +0.3% | $23,594 +0% |
| 2012 | $970 +12% | $23,590 0% |
| 2011 | $866 -2.6% | $23,594 -4.5% |
| 2010 | $889 +2.5% | $24,714 |
| 2009 | $867 | $24,714 |
Find assessor info on the county website
Monthly payment
Est. payment
Payment breakdown
Explore the cost of this home by adjusting the details. Changes won't be saved.Climate risks
Neighborhood: 44883
Nearby schools
Schools provided by the listing agent
- Elementary: Washington
- Middle: Tiffin
- High: Columbian
Source: NORIS. This data may not be complete. We recommend contacting the local school district to confirm school assignments for this home.


Similar homes
- $179,9003 bd2 ba1.1k sqft82 Liberty St, Tiffin, OH 44883For Sale
 MLS ID #20263557, Thomas J. Jagucki, RE/MAX Unlimited Results Realt. Firelands MLS
- $220,0004 bd2 ba1.7k sqft111 Main St, Tiffin, OH 44883For Sale
 MLS ID #20264211, Sara E. Riesen, Century 21 Bolte Real Estate. Firelands MLS
- $185,0004 bd2 ba1.4k sqft108 Ann St, Tiffin, OH 44883For Sale
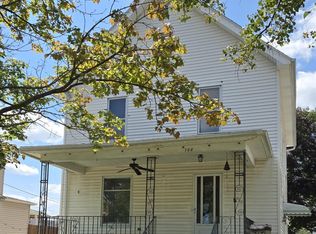 MLS ID #20263354, Donna J. Good, Century 21 Bolte Real Estate. Firelands MLS
- $--3 bd1 ba912 sqft1682 W County Road 38, Tiffin, OH 44883Auction
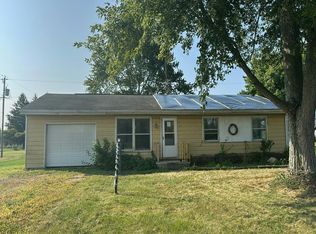 Auction.com 2
